
Christina Palmer
Keller Williams Flagship
(667) 213-6985
153 Total Sales
1 in Maryland City
$253,000 Price
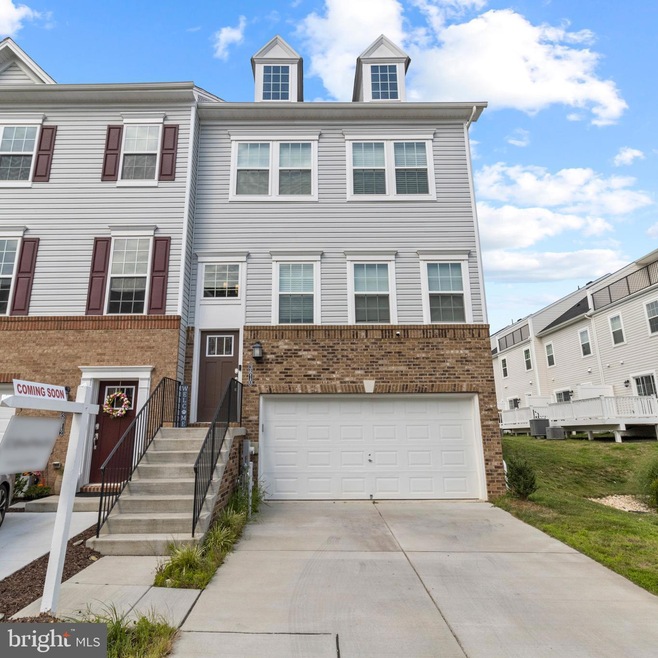
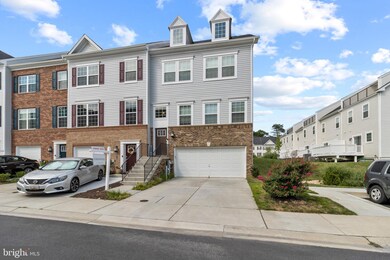
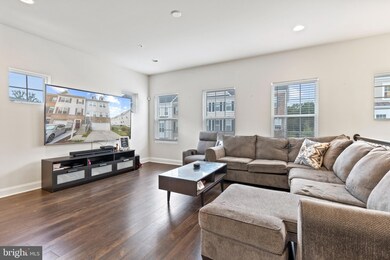
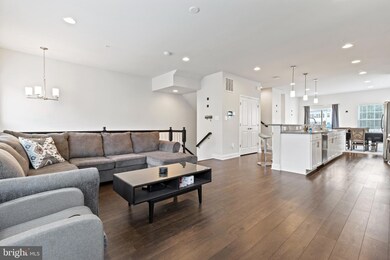
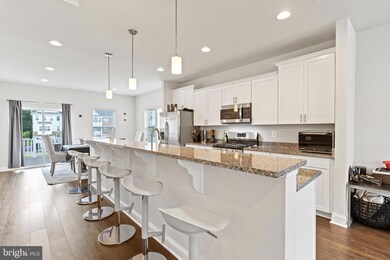
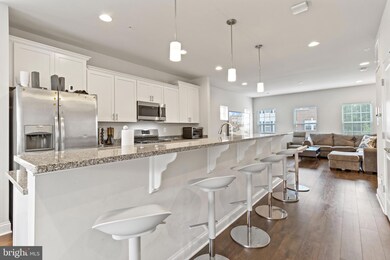
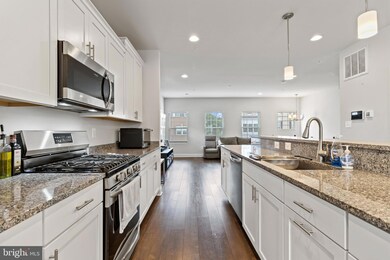
This Beautiful End Unit will check everything on your wants list! Open concept main floor with living room dinning and kitchen. The main floor has beautiful hardwood floors with granite counter tops all thought the kitchen. Extra tall cabinets for all your storage needs and walk out to the first of two decks in this home.
The second floor hosts the primary bedroom suite with full size closet, Two more bedrooms with another full bath and Laundry. The third floor is one of the best features to this amazing home, a spacious living area for any of your needs with roof top deck Access. Hold on there is more the fully finished basement includes a large living area, Full bath and access to the massive 2 car Garage. Don't wait too long this listing will not last. Offers due Monday July 18th at 5PM
Last Agent to Sell the Property
(855) 450-0442 dmvbroker@therealbrokerage.com Real Broker, LLC License #667855 Listed on: 07/15/2022
Co-Listed By
(703) 222-4357 cam@nikkrealtygroup.com Realty ONE Group Capital License #678483
We collect this data history from publicly available records. To have your information removed, we recommend requesting removal directly through your county’s website.
Christina Palmer
Keller Williams Flagship
(667) 213-6985
153 Total Sales
1 in Maryland City
$253,000 Price
Walther Vasquez Johnson
Samson Properties
(571) 500-3816
150 Total Sales
1 in Maryland City
$445,000 Price
Dru Yokum
Coldwell Banker Realty
(301) 781-5106
56 Total Sales
1 in Maryland City
$125,000 Price
Ali Velasco
RLAH @properties
(888) 250-3158
41 Total Sales
1 in Maryland City
$425,000 Price
Sharyn Ahmad
RE/MAX Realty Group
(301) 857-4885
84 Total Sales
2 in Maryland City
$320K - $597K Price Range
Paola Lazo
Samson Properties
(855) 517-8290
102 Total Sales
2 in Maryland City
$65K - $438K Price Range
We collect this data history from publicly available records. To have your information removed, we recommend requesting removal directly through your county’s website.
| Date | Buyer | Sale Price | Title Company |
|---|---|---|---|
| $535,000 | Admiral Title | ||
| Legare Matthew Byon | $447,790 | Calatlantic Title Of Md Inc |
We collect this data history from publicly available records. To have your information removed, we recommend requesting removal directly through your county’s website.
| Date | Status | Borrower | Loan Amount |
|---|---|---|---|
| Open | $547,305 | ||
| Previous Owner | Legare Matthew Byon | $434,356 |
We collect this data history from publicly available records. To have your information removed, we recommend requesting removal directly through your county’s website.
| Date | Event | Price | List to Sale | Price per Sq Ft |
|---|---|---|---|---|
| 09/15/2022 09/15/22 | Sold | $535,000 | +1.9% | $192 / Sq Ft |
| 07/19/2022 07/19/22 | Pending | -- | -- | -- |
| 07/15/2022 07/15/22 | For Sale | $525,000 | -- | $189 / Sq Ft |
We collect this data history from publicly available records. To have your information removed, we recommend requesting removal directly through your county’s website.
| Year | Tax Paid | Tax Assessment Tax Assessment Total Assessment is a certain percentage of the fair market value that is determined by local assessors to be the total taxable value of land and additions on the property. | Land | Improvement |
|---|---|---|---|---|
| 2026 | $5,866 | $517,400 | ||
| 2025 | $5,866 | $495,900 | $180,000 | $315,900 |
| 2024 | $5,613 | $472,100 | $0 | $0 |
| 2023 | $5,313 | $448,300 | $0 | $0 |
| 2022 | $4,813 | $424,500 | $130,000 | $294,500 |
| 2020 | $4,688 | $416,300 | $0 | $0 |
| 2019 | $476 | $45,500 | $45,500 | $0 |
| 2018 | $414 | $40,833 | $0 | $0 |
| 2017 | $369 | $36,167 | $0 | $0 |
Seller's Agent in 2022
Geovanni Argueta
Real Broker, LLC
(240) 479-6516
1 in this area
62 Total Sales
Seller Co-Listing Agent in 2022
Kat Leiva
Realty ONE Group Capital
(240) 743-7625
1 in this area
13 Total Sales
Buyer's Agent in 2022
Mary Mazon
Douglas Realty, LLC
(240) 277-2179
1 in this area
40 Total Sales
Source: Bright MLS
MLS Number: MDAA2039418
APN: 04-768-90246789
Disclaimer: Certain information contained herein is derived from information provided by parties other than Homes.com. All information provided is deemed reliable, but is not guaranteed to be accurate and should be independently verified.
The data relating to real estate for sale on this website appears in part through the BRIGHT Internet Data Exchange program, a voluntary cooperative exchange of property listing data between licensed real estate brokerage firms, and is provided by BRIGHT through a licensing agreement.
Listing information is from various brokers who participate in the Bright MLS IDX program and not all listings may be visible on the site.
The property information being provided on or through the website is for the personal, non-commercial use of consumers and such information may not be used for any purpose other than to identify prospective properties consumers may be interested in purchasing.
Some properties which appear for sale on the website may no longer be available because they are for instance, under contract, sold or are no longer being offered for sale.
Property information displayed is deemed reliable but is not guaranteed.
Copyright 2026 Bright MLS, Inc.
Ask me questions while you tour the home.