
Joe Deaner
CENTURY 21 LIST WITH BEGGINS
(813) 945-6494
56 Total Sales
1 in Virginia Park
$725,000 Price
Estimated Value: $1,532,000 - $1,598,000
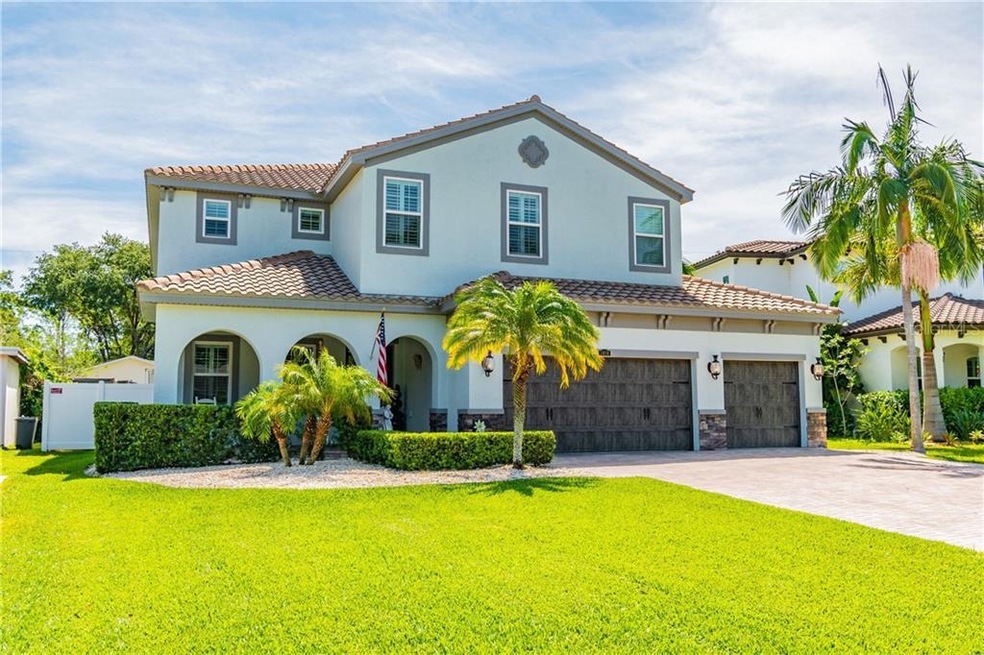
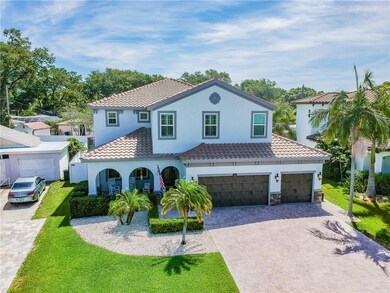
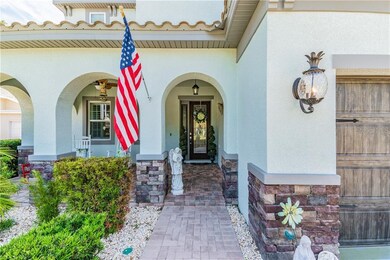
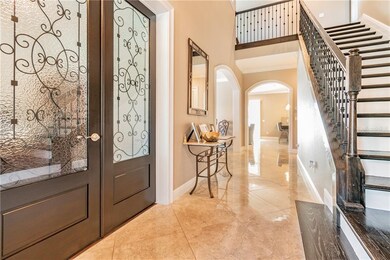
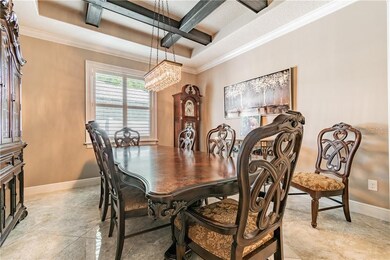
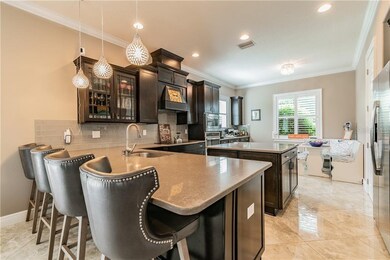
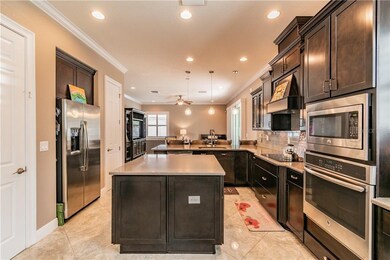
BACK UP OFFERS WILL BE CONSIDERED: Welcome home to your fabulous newer construction Mediterranean inspired home located in the heart of South Tampa and in the highly coveted Plant High School district. This spacious home features 5BR, 4.5BA, 3646 square feet and includes a dedicated office space on the first floor, a large loft/flex use space upstairs and a 3 car garage for maximum storage, all positioned neatly on your HUGE 66 X 120 lot. From the moment you enter through the beautiful leaded glass front door, to the moment you notice the impressive glass and wrought iron doors entering the office, you realize no attention to detail has been overlooked! Thoughtful artistic expressions throughout include wrought iron stairwell ballusters, custom coffered wood ceiling in dining room, trey ceilings in multiple locations, plantation shutters, elegant 18" tile set on diamond pattern on first floor, extensive use of crown moldings and rich engineered hardwood flooring all throughout the second floor show this is not just any ordinary home! The well thought out chefs kitchen opens up to the large family room and is an entertainers dream featuring all wood espresso cabinets, quartz countertops, massive center island, and stainless steel appliances. The master bedroom is upstairs and has a trey ceiling with crown moldings as well as his and hers walk-in closets, both with organizer systems installed. Also upstairs are 3 additional bedrooms, one of which has it's own private ensuite bathroom. The all wood espresso color cabinets used in the kitchen carry upstairs into the bathrooms, as do the quartz countertops. The first floor has the 5th bedroom, which is currently being used as an art room, which includes it's own private en-suite, PERFECT AS AN IN LAW SUITE or guest oasis. First floor also features a powder bath. Some of the many other amenities include a long life barrel tile roof, hurricane shutters, pavered driveway and entrance, covered lanai overlooking large backyard and lush, tropical landscaping kept fresh via the irrigation system. This street is a half circle so it sees minimal vehicular through traffic and has seen a glorious renaissance of mostly grand, new construction homes around it! Come visit with us today to view your future new home!
Last Agent to Sell the Property
GREAT WESTERN REALTY License #3264376 Listed on: 05/15/2020
We collect this data history from publicly available records. To have your information removed, we recommend requesting removal directly through your county’s website.
Joe Deaner
CENTURY 21 LIST WITH BEGGINS
(813) 945-6494
56 Total Sales
1 in Virginia Park
$725,000 Price
Sheri Skora
COASTAL PROPERTIES GROUP INTERNATIONAL
(813) 592-8767
58 Total Sales
1 in Virginia Park
$700,000 Price
Veronica Preusch
BHHS FLORIDA PROPERTIES GROUP
(813) 437-3207
36 Total Sales
1 in Virginia Park
$2,118,500 Price
Hendrik Bisanz
SEASALT PROPERTIES
(813) 547-5752
40 Total Sales
1 in Virginia Park
$2,575,000 Price
Amanda Lebiszczak
CHARLES RUTENBERG REALTY INC
(912) 417-5639
148 Total Sales
1 in Virginia Park
$1,450,000 Price
Lance Lansrud
AGENTRY REAL ESTATE LLC
(813) 694-8129
82 Total Sales
1 in Virginia Park
$255,000 Price
We collect this data history from publicly available records. To have your information removed, we recommend requesting removal directly through your county’s website.
| Date | Buyer | Sale Price | Title Company |
|---|---|---|---|
| -- | Attorney | ||
| $945,000 | Attorney | ||
| $665,000 | Dhi Title Of Florida Inc | ||
| $230,000 | Attorney | ||
| $200,000 | Americas Title Corporation | ||
| $125,000 | Hillsborough Title Llc | ||
| $262,000 | Bayshore Title Insurance Co | ||
| $169,900 | Bayshore Title Insurance Co | ||
| $79,900 | -- |
We collect this data history from publicly available records. To have your information removed, we recommend requesting removal directly through your county’s website.
| Date | Status | Borrower | Loan Amount |
|---|---|---|---|
| Open | $756,000 | ||
| Previous Owner | $650,000 | ||
| Previous Owner | $81,250 | ||
| Previous Owner | $209,600 | ||
| Previous Owner | $135,000 |
We collect this data history from publicly available records. To have your information removed, we recommend requesting removal directly through your county’s website.
| Date | Event | Price | List to Sale | Price per Sq Ft | Prior Sale |
|---|---|---|---|---|---|
| 10/26/2020 10/26/20 | Sold | $945,000 | 0.0% | $259 / Sq Ft | |
| 09/15/2020 09/15/20 | Pending | -- | -- | -- | |
| 09/14/2020 09/14/20 | Off Market | $945,000 | -- | -- | |
| 07/18/2020 07/18/20 | Price Changed | $975,000 | -2.0% | $267 / Sq Ft | |
| 07/08/2020 07/08/20 | Price Changed | $995,000 | -1.5% | $273 / Sq Ft | |
| 07/01/2020 07/01/20 | Price Changed | $1,010,000 | -3.8% | $277 / Sq Ft | |
| 05/15/2020 05/15/20 | For Sale | $1,050,000 | +57.9% | $288 / Sq Ft | |
| 09/18/2014 09/18/14 | Off Market | $665,000 | -- | -- | |
| 06/10/2014 06/10/14 | Sold | $665,000 | -4.5% | $186 / Sq Ft | View Prior Sale |
| 03/12/2014 03/12/14 | Pending | -- | -- | -- | |
| 01/24/2014 01/24/14 | Price Changed | $695,990 | -10.2% | $195 / Sq Ft | |
| 10/23/2013 10/23/13 | For Sale | $774,990 | -- | $217 / Sq Ft |
We collect this data history from publicly available records. To have your information removed, we recommend requesting removal directly through your county’s website.
| Year | Tax Paid | Tax Assessment Tax Assessment Total Assessment is a certain percentage of the fair market value that is determined by local assessors to be the total taxable value of land and additions on the property. | Land | Improvement |
|---|---|---|---|---|
| 2025 | $19,986 | $1,035,374 | ||
| 2024 | $18,629 | $1,006,194 | ||
| 2023 | $17,524 | $940,989 | $0 | $0 |
| 2022 | $16,950 | $905,817 | $0 | $0 |
| 2021 | $16,781 | $879,434 | $196,020 | $683,414 |
| 2020 | $12,549 | $660,914 | $196,020 | $464,894 |
| 2019 | $12,455 | $651,475 | $0 | $0 |
| 2018 | $12,385 | $639,328 | $0 | $0 |
| 2017 | $12,231 | $626,178 | $0 | $0 |
| 2016 | $11,999 | $618,703 | $0 | $0 |
| 2015 | $11,917 | $614,402 | $0 | $0 |
| 2014 | $3,068 | $623,964 | $0 | $0 |
| 2013 | -- | $107,465 | $0 | $0 |
P
Seller's Agent in 2020
Pete Strong
GREAT WESTERN REALTY
(813) 294-3179
20 Total Sales
Buyer's Agent in 2020
Alex Pinzkoski
COMPASS FLORIDA, LLC
(813) 464-9497
1 in this area
95 Total Sales
J
Seller's Agent in 2014
Jonathan Pentecost
D R HORTON REALTY
Source: Stellar MLS
MLS Number: T3242538
APN: A-33-29-18-3TY-000000-00149.0
Disclaimer: Certain information contained herein is derived from information provided by parties other than Homes.com. All information provided is deemed reliable, but is not guaranteed to be accurate and should be independently verified.
All data is obtained from various sources and may not have been verified by broker or MLS GRID. Supplied Open House Information is subject to change without notice. All information should be independently reviewed and verified for accuracy. Properties may or may not be listed by the office/agent presenting the information. Some IDX listings have been excluded from this website. IDX information is provided exclusively for personal, non-commercial use, and may not be used for any purpose other than to identify prospective properties consumers may be interested in purchasing. Information is deemed reliable but not guaranteed.
Listings courtesy of Stellar MLS as distributed by MLS GRID.
Based on information submitted to the MLS GRID
Listing Information presented by local MLS brokerage: Ten-X - (888)-952-6393
Ask me questions while you tour the home.