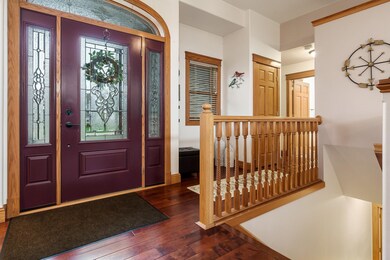
NOT LISTED FOR SALE

3610 Eagles Ridge Dr Beloit, WI 53511

Beloit Area
3 Beds
3 Baths
3,353 Sq Ft
0.42 Acre Lot

Sale Details

Date Sold: June 6, 2022

Last sale price $470,000 $140 Per Sq Ft

Highlights

  • Open Floorplan
  • Ranch Style House
  • Home Gym
  • Recreation Room
  • Sun or Florida Room
  • Attached Garage

About This Home

As of June 2022

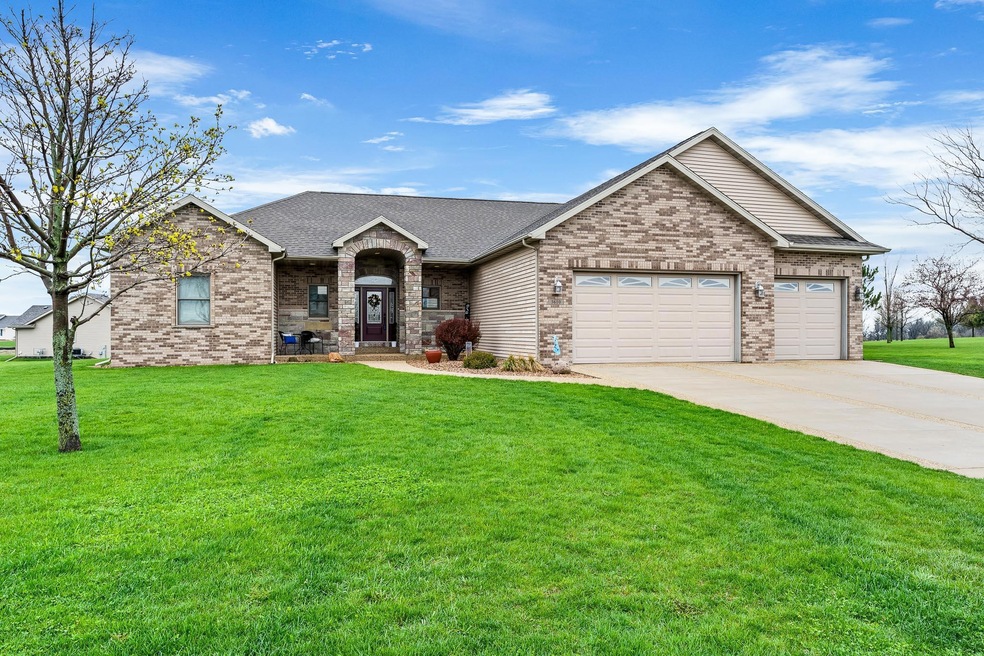
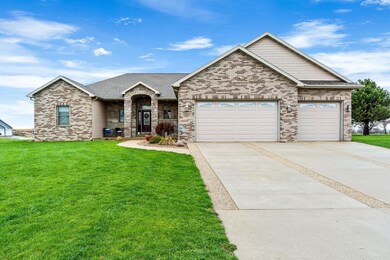
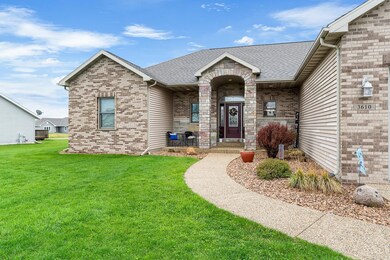
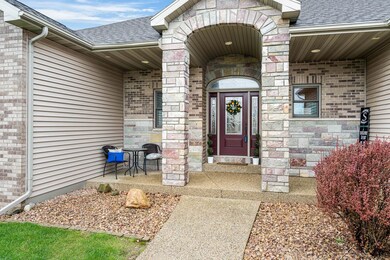
WOW! Walking up you'll notice the great curb appeal, from the detailed driveway to the stone arched front entry. This three bd, three bath has is all! A split bedroom layout w/ open concept living space. Kitchen has plenty of cabinets w/ hard surface counters & an island. Off the kitchen there is a nice sunroom with tons of windows & sliding door that leads out to the deck which overlooks the patio w/firepit. Master bedroom has full bathroom with double vanity and walk in closet. LL has been completely remodeled adding over 1,000 sq ft. Full bath, large rec area, office, 2 bonus rooms, storage space and stairs leading to work shop that's attached to the 3 car garage. Pack your bags this place will not last long!

Last Agent to Sell the Property

Heather Collins

Keller Williams Realty Signature License #81181-94 Listed on: 05/04/2022

Keller Williams Realty Signature

Last Buyer's Agent

Teresa Skridla

Century 21 Affiliated License #84371-94

Century 21 Affiliated
Create a Home Valuation Report for This Property
The Home Valuation Report is an in-depth analysis detailing your home's value as well as a comparison with similar homes in the area

Home Details

Home Type

  • Single Family

Est. Annual Taxes

  • $8,076

Year Built

  • Built in 2012

Lot Details

  • 18,295 Sq Ft Lot
  • Property is zoned R1-A

HOA Fees

  • $13 Monthly HOA Fees

Home Design

  • Ranch Style House
  • Brick Exterior Construction
  • Vinyl Siding

Interior Spaces

  • Open Floorplan
  • Gas Fireplace
  • Recreation Room
  • Bonus Room
  • Sun or Florida Room
  • Home Gym
  • Home Security System

Kitchen

  • Oven or Range
  • Microwave
  • Dishwasher
  • Kitchen Island
  • Disposal

Bedrooms and Bathrooms

  • 3 Bedrooms
  • Walk-In Closet
  • 3 Full Bathrooms
  • Bathroom on Main Level
  • Bathtub
  • Walk-in Shower

Laundry

  • Laundry on main level
  • Dryer
  • Washer

Finished Basement

  • Basement Fills Entire Space Under The House
  • Garage Access
  • Sump Pump
  • Stubbed For A Bathroom

Parking

  • Attached Garage
  • Basement Garage
  • Garage Door Opener

Accessible Home Design

  • Accessible Full Bathroom
  • Accessible Bedroom

Outdoor Features

  • Patio

Schools

  • Call School District Elementary And Middle School
  • Memorial High School

Utilities

  • Forced Air Heating and Cooling System
  • Water Softener
  • Cable TV Available

Home Details

Home Type

Single Family

Est. Annual Taxes

$8,076

Year Built

Built in 2012

Lot Details

0.42 Acres

HOA Fees

$13 per month

Listing Details

  • Municipality: Beloit
  • Status Detail: Sold
  • Mailing City: Beloit
  • Class: Single Family
  • Type: Single Family
  • Type Of Property: 1 story
  • Architecture: Ranch
  • Barrier Free: Open floor plan, First floor bedroom, First floor full bath
  • Items Excluded: Sellers Personal Property. Some items and furniture are negotiable.
  • Items Included: Microwave, Stove, Refrigerator, Dishwasher, Window Coverings, Washer, Dryer, Security System.
  • Year Built: 2012
  • Above Grade Sold Price Per Sq Ft: 217.59
  • Special Features: None
  • Property Sub Type: Detached
  • Stories: 1

Interior Features

  • Above Grade Finished Sq Ft: 2160
  • Finished Non Exp Sq Ft: 1193
  • Finished Sq Ft: 3353
  • Bedrooms: 3
  • Main Level Full Bathrooms: 2
  • Lower Level Full Bathrooms: 1
  • Total Full Bathrooms: 3
  • Master Bedroom: Dimensions: 15x14, On Level: M
  • Bedroom 2: Dimensions: 12x11, On Level: M
  • Bedroom 3: Dimensions: 13x10, On Level: M
  • Kitchen: Dimensions: 14x12, On Level: M
  • Kitchen Features: Kitchen Island, Range/Oven, Refrigerator, Dishwasher, Microwave, Disposal
  • Living Room: Dimensions: 20x14, On Level: M
  • Dining Area: Dimensions: 14x12, On Level: M
  • Other Rooms: Bonus Room, Exercise Room, Rec Room, Sun Room
  • Other Room 1: Rec Room, Dimensions: 52x15, On Level: L
  • Other Room 2: Bonus Room, Dimensions: 14x13, On Level: L
  • Other Room 3: Exercise Room, Dimensions: 13x11, On Level: L
  • Other Room 4: Sun Room, Dimensions: 15x11, On Level: M
  • Laundry: Dimensions: 7x6, On Level: M
  • Basement: Full, Finished, Sump pump, Stubbed for Bathroom
  • Fireplace: Gas
  • Interior Amenities: Walk-in closet(s), Washer, Dryer, Water softener inc, Security system, Cable available, At Least 1 tub
  • Primary Bedroom Bathrooms: Full, Walk-in Shower

Exterior Features

  • Exterior: Vinyl, Brick
  • Exterior Features: Patio

Garage/Parking

  • Driveway: Paved
  • Garage: 3 car, Attached, Opener, Access to Basement
  • Total Full Garage Stalls: 3

Utilities

  • Fuel: Natural gas
  • Heating Cooling: Forced air, Central air
  • Water Waste: Municipal water, Municipal sewer

Condo/Co-op/Association

  • Annual HOA Fees: 150

Schools

  • Elementary School: Call School District
  • High School: Memorial
  • Middle School: Call School District
  • School District: Beloit

Lot Info

  • Estimated Aces: 0.42
  • Zoning: R1-A
  • Geo Subdivision: WI

Tax Info

  • Net Taxes: 8076
  • Tax Year: 2021

Ownership History

We collect this data history from publicly available records. To have your information removed, we recommend requesting removal directly through your county’s website.

Date Name Owned For Owner Type

Purchase Details

Listed on
May 4, 2022
Closed on
Jun 6, 2022
Sold by
Segner Justin C and Segner Jessica L
Bought by
Seller's Agent
Heather Collins
Keller Williams Realty Signature
Buyer's Agent
Teresa Skridla
Century 21 Affiliated
List Price
$460,000
Sold Price
$470,000
Premium/Discount to List
$10,000
2.17%

Home Financials for this Owner

Home Financials are based on the most recent Mortgage that was taken out on this home.
Original Mortgage
$270,000
Outstanding Balance
$252,790
Interest Rate
5.27%

Purchase Details

Listed on
Nov 5, 2020
Closed on
Jan 14, 2021
Sold by
Christenson Lucas M and Christenson April A
Bought by
Segner Justin C and Segner Jessica L
Seller's Agent
Brett Gill
Pifer's Auction & Realty
Buyer's Agent
Jennifer Moran
EXIT Realty HGM
List Price
$339,900
Sold Price
$330,000
Premium/Discount to List
-$9,900
-2.91%

Home Financials for this Owner

Home Financials are based on the most recent Mortgage that was taken out on this home.
Avg. Annual Appreciation
29.21%
Original Mortgage
$264,000
Interest Rate
2.6%
Mortgage Type
New Conventional

Purchase Details

Listed on
Apr 4, 2019
Closed on
Jun 11, 2019
Sold by
Smiley Todd M
Bought by
Christenson Lucas M and Christenson April A
Seller's Agent
Aaron Weber
Compass Real Estate Wisconsin
Buyer's Agent
Brett Gill
Pifer's Auction & Realty
List Price
$319,900
Sold Price
$323,000
Premium/Discount to List
$3,100
0.97%

Home Financials for this Owner

Home Financials are based on the most recent Mortgage that was taken out on this home.
Avg. Annual Appreciation
1.34%
Original Mortgage
$306,850
Interest Rate
4%
Mortgage Type
New Conventional

Purchase Details

Listed on
Mar 13, 2018
Closed on
Jul 16, 2018
Sold by
Spencer Joseph R and Spencer Barbara A
Bought by
Smiley Todd M
Seller's Agent
Cindy Helms
Century 21 Affiliated
Buyer's Agent
Aaron Weber
Compass Real Estate Wisconsin
List Price
$319,900
Sold Price
$292,000
Premium/Discount to List
-$27,900
-8.72%

Home Financials for this Owner

Home Financials are based on the most recent Mortgage that was taken out on this home.
Avg. Annual Appreciation
11.73%
Original Mortgage
$219,000
Interest Rate
4.6%
Mortgage Type
New Conventional

Purchase Details

Closed on
Oct 17, 2012
Sold by
Mlg/Brc Beloit Llc
Bought by
Spencer Joseph R and Spencer Barbara A
Source: Public Records

Home Values in the Area

Source: Public Records

Average Home Value in this Area


Source: Public Records

Agents Specializing in Beloit, WI

See All Agents

Property History

We collect this data history from publicly available records. To have your information removed, we recommend requesting removal directly through your county’s website.

Date Event Price List to Sale Price per Sq Ft Prior Sale
06/06/2022 06/06/22 Sold $470,000 +2.2% $140 / Sq Ft
05/04/2022 05/04/22 For Sale $460,000 +39.4% $137 / Sq Ft
01/20/2021 01/20/21 Sold $330,000 -2.9% $120 / Sq Ft View Prior Sale
11/05/2020 11/05/20 For Sale $339,900 +5.2% $123 / Sq Ft
06/14/2019 06/14/19 Sold $323,000 +1.0% $121 / Sq Ft View Prior Sale
04/11/2019 04/11/19 Pending -- -- --
04/04/2019 04/04/19 For Sale $319,900 +9.6% $120 / Sq Ft
07/16/2018 07/16/18 Sold $292,000 -2.6% $110 / Sq Ft View Prior Sale
06/14/2018 06/14/18 Pending -- -- --
05/01/2018 05/01/18 Price Changed $299,900 -6.3% $113 / Sq Ft
03/13/2018 03/13/18 For Sale $319,900 -- $120 / Sq Ft
Source: South Central Wisconsin Multiple Listing Service

Tax History

We collect this data history from publicly available records. To have your information removed, we recommend requesting removal directly through your county’s website.

Year Tax Paid Tax Assessment Tax Assessment Total Assessment is a certain percentage of the fair market value that is determined by local assessors to be the total taxable value of land and additions on the property. Land Improvement
2025 $6,874 $422,500 $35,400 $387,100
2024 $5,105 $422,500 $35,400 $387,100
2023 $6,147 $393,300 $35,400 $357,900
2022 $6,396 $393,300 $35,400 $357,900
2021 $8,076 $256,700 $29,800 $226,900
2020 $7,415 $256,700 $29,800 $226,900
2019 $7,085 $256,700 $29,800 $226,900
2018 $7,174 $256,700 $29,800 $226,900
2017 $7,218 $256,700 $29,800 $226,900
2016 $6,753 $256,700 $29,800 $226,900
2015 $7,197 $256,700 $29,800 $226,900
2014 $7,071 $256,700 $29,800 $226,900
2013 $1,951 $74,400 $29,800 $44,600
Source: Public Records

Agents Affiliated with this Home

  • Section Image
  • Section Image
  • Section Image
  • Section Image
  • Section Image
  • Section Image
See All Agents

Map

Source: South Central Wisconsin Multiple Listing Service

MLS Number: 1933373

South Central Wisconsin Multiple Listing Service

APN: 228-21005

Your Personal Tour Guide

Ask me questions while you tour the home.