
Terri Barnett
RE/MAX Main Street
(380) 207-9562
102 Total Sales
2 in Upper Arlington
$610K - $798K Price Range


Estimated Value: $484,262 - $542,000
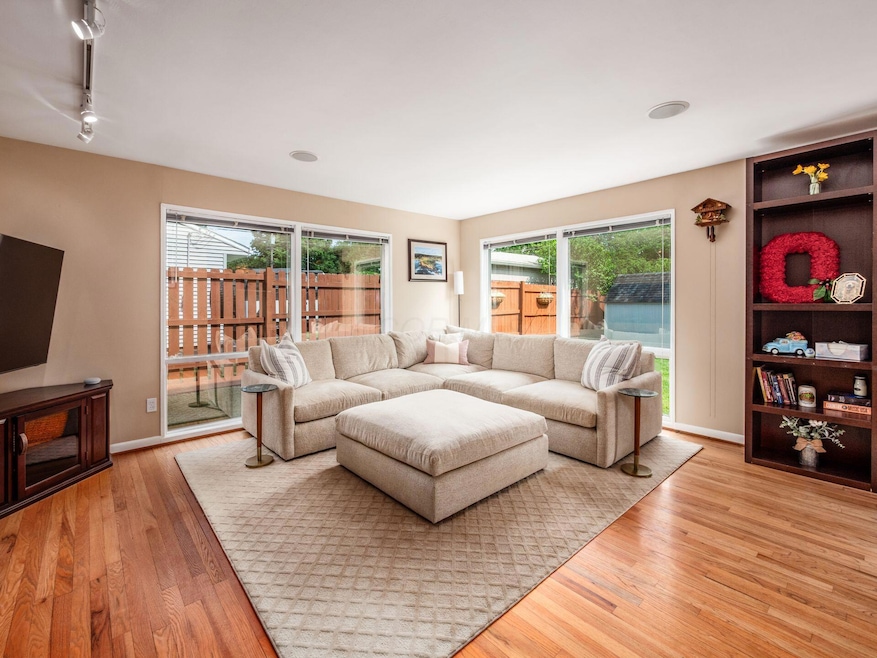
Come and see this beautifully maintained ranch home offering 3 bedrooms and 1.5 baths on a spacious quarter-acre corner lot. Thoughtfully updated inside and out, this property blends modern convenience with timeless comfort. Step inside to an open living area filled with natural light from large windows. The galley kitchen features a refreshed countertop and backsplash and newer refrig. Additional updates include new toilets, an upgraded electric panel, and a new furnace and air conditioning system—ensuring efficiency and peace of mind for years to come. The finished basement provides versatile space for recreation, exercise, or a home office. Outside, you'll find a fenced backyard perfect for gatherings, complete with new landscaping, hardscaping, a firepit, and mature native Ohio trees—including a beautiful Buckeye tree. Car enthusiasts and EV owners will appreciate the one-car attached garage with a new 50 AMP outlet for Level II vehicle charging. A new roof tops off the many updates, making this home truly move-in ready. This home is steps from parks, top-rated schools, and UA's new rec center, yet quick to OSU, downtown, and shopping venues. Convenient, comfortable, and thoughtfully improved, this ranch offers a perfect blend of style and function. This home is steps from parks, top-rated schools, and UA's new rec center, yet quick to OSU, downtown, and shopping venues.
Last Agent to Sell the Property
Coldwell Banker Realty License #2014003540 Listed on: 08/08/2025
We collect this data history from publicly available records. To have your information removed, we recommend requesting removal directly through your county’s website.
Terri Barnett
RE/MAX Main Street
(380) 207-9562
102 Total Sales
2 in Upper Arlington
$610K - $798K Price Range
Karen Disbrow
Howard Hanna Real Estate Svcs
(380) 235-7548
38 Total Sales
1 in Upper Arlington
$477,500 Price
Robert Pemberton
Fiv Realty Co Ohio LLC
(740) 996-4616
83 Total Sales
1 in Upper Arlington
$380,000 Price
Renee Robinson
Howard Hanna Real Estate Svcs
(380) 207-9073
112 Total Sales
1 in Upper Arlington
$220,000 Price
Denise Fate
Keller Williams Capital Ptnrs
(380) 777-5605
112 Total Sales
1 in Upper Arlington
$200,850 Price
Doug Ryan
KW Classic Properties Realty
(380) 333-6700
90 Total Sales
7 in Upper Arlington
$600K - $1.8M Price Range
We collect this data history from publicly available records. To have your information removed, we recommend requesting removal directly through your county’s website.
| Date | Buyer | Sale Price | Title Company |
|---|---|---|---|
| $500,000 | Crown Search Box | ||
| Williams Logan Michael | $400,000 | Crown Search Services Ltd | |
| King Jennifer | $299,000 | First Ohio Title Insurance | |
| Romire Frederick | $132,900 | Amerititle Agency Inc | |
| Cornelius Audrey M Afdt | -- | -- |
We collect this data history from publicly available records. To have your information removed, we recommend requesting removal directly through your county’s website.
| Date | Status | Borrower | Loan Amount |
|---|---|---|---|
| Open | $485,000 | ||
| Closed | Williams Logan Michael | $358,150 | |
| Previous Owner | King Jennifer | $237,000 | |
| Previous Owner | King Jennifer | $239,200 | |
| Previous Owner | Romire Frederick | $140,250 | |
| Previous Owner | Romire Frederick M | $10,000 | |
| Previous Owner | Romire Frederick | $119,600 |
We collect this data history from publicly available records. To have your information removed, we recommend requesting removal directly through your county’s website.
| Date | Event | Price | List to Sale | Price per Sq Ft | Prior Sale |
|---|---|---|---|---|---|
| 09/30/2025 09/30/25 | Sold | $500,000 | -2.0% | $280 / Sq Ft | |
| 08/29/2025 08/29/25 | Price Changed | $510,000 | -2.9% | $286 / Sq Ft | |
| 08/08/2025 08/08/25 | For Sale | $525,000 | +31.3% | $294 / Sq Ft | |
| 03/31/2025 03/31/25 | Off Market | $400,000 | -- | -- | |
| 05/11/2021 05/11/21 | Sold | $400,000 | +15.9% | $215 / Sq Ft | View Prior Sale |
| 03/22/2021 03/22/21 | For Sale | $345,000 | +15.4% | $186 / Sq Ft | |
| 06/26/2019 06/26/19 | Sold | $299,000 | 0.0% | $216 / Sq Ft | View Prior Sale |
| 05/22/2019 05/22/19 | Pending | -- | -- | -- | |
| 05/21/2019 05/21/19 | For Sale | $299,000 | -- | $216 / Sq Ft |
We collect this data history from publicly available records. To have your information removed, we recommend requesting removal directly through your county’s website.
| Year | Tax Paid | Tax Assessment Tax Assessment Total Assessment is a certain percentage of the fair market value that is determined by local assessors to be the total taxable value of land and additions on the property. | Land | Improvement |
|---|---|---|---|---|
| 2025 | $7,760 | $131,500 | $56,000 | $75,500 |
| 2024 | $7,760 | $131,500 | $56,000 | $75,500 |
| 2023 | $7,665 | $131,500 | $56,000 | $75,500 |
| 2022 | $6,876 | $96,530 | $47,670 | $48,860 |
| 2021 | $5,971 | $96,530 | $47,670 | $48,860 |
| 2020 | $6,068 | $96,530 | $47,670 | $48,860 |
| 2019 | $6,443 | $90,760 | $47,670 | $43,090 |
| 2018 | $5,557 | $90,760 | $47,670 | $43,090 |
| 2017 | $6,245 | $90,760 | $47,670 | $43,090 |
| 2016 | $4,860 | $73,510 | $34,340 | $39,170 |
| 2015 | $4,856 | $73,510 | $34,340 | $39,170 |
| 2014 | $4,862 | $73,510 | $34,340 | $39,170 |
| 2013 | $2,321 | $66,815 | $31,220 | $35,595 |
CM
Seller's Agent in 2025
Catherine Miller
Coldwell Banker Realty
(614) 561-8307
40 Total Sales
Buyer's Agent in 2025
Candice Bonfante
Berkshire Hathaway HS Pro Rlty
(614) 774-9092
41 Total Sales
Seller's Agent in 2021
Paula Koontz Gilmour
KW Classic Properties Realty
(614) 657-6884
159 Total Sales
TB
Buyer's Agent in 2021
Todd Berrien
Keller Williams Consultants
JS
Seller's Agent in 2019
Jeannine Smith
Howard Hanna Real Estate Svcs
(614) 580-6476
45 Total Sales
JF
Seller Co-Listing Agent in 2019
Jennifer Fusco
Howard Hanna Real Estate Svcs
(614) 323-7984
3 Total Sales
Source: Columbus and Central Ohio Regional MLS
MLS Number: 225029291
APN: 070-005514
Disclaimer: Certain information contained herein is derived from information provided by parties other than Homes.com. All information provided is deemed reliable, but is not guaranteed to be accurate and should be independently verified.
IDX information is provided exclusively for personal, non-commercial use, and may not be used for any purpose other than to identify prospective properties consumers may be interested in purchasing.
Information is deemed reliable but not guaranteed.
Ask me questions while you tour the home.