
Mary Ann Kelly
HOWARD HANNA REAL ESTATE SERVICES
(878) 877-8310
19 Total Sales
2 in Gibsonia
$285K - $850K Price Range
Estimated Value: $1,205,550
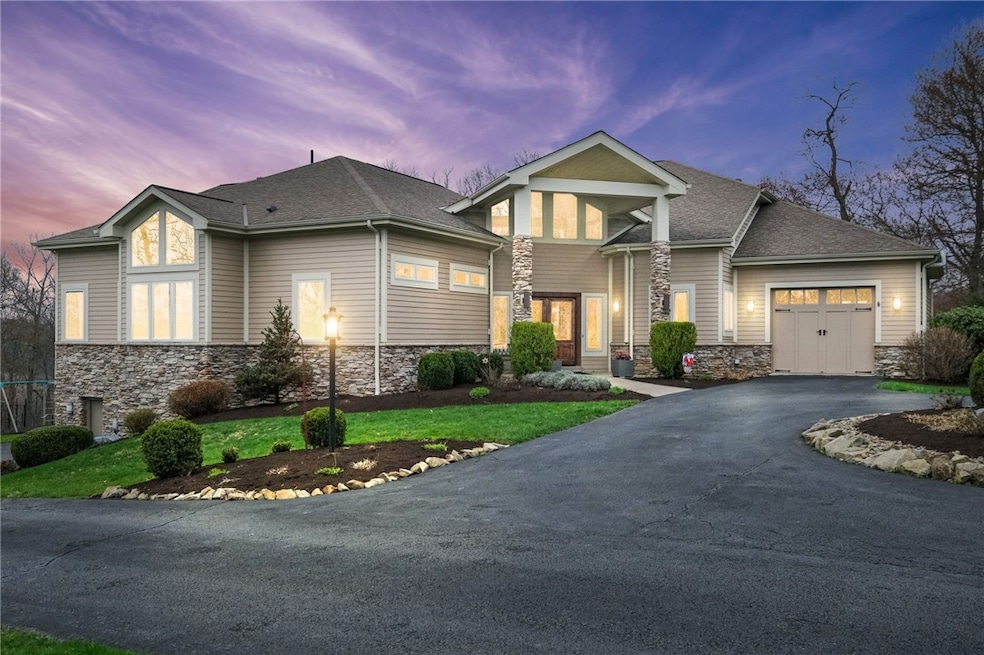
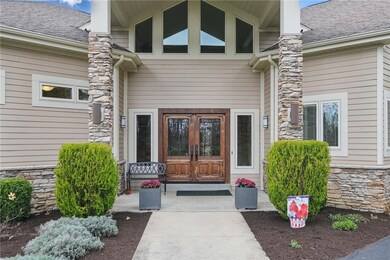
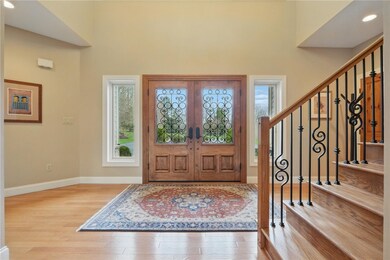
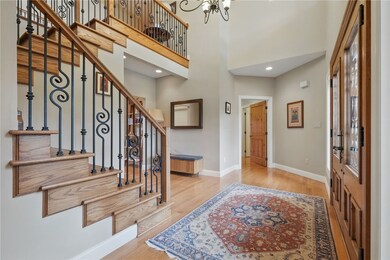
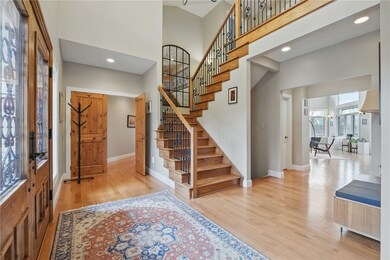
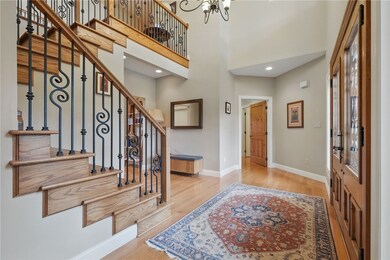
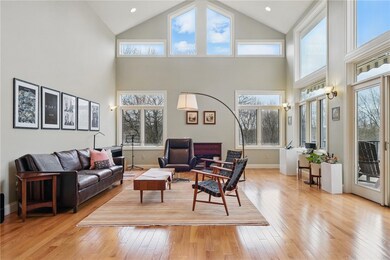
This remarkable property boasts a stunning floor plan designed for seamless living. The main level begins with a grand 2 story foyer and includes radiant heated floors an expansive Great Room with soaring ceilings, a stone two-sided gas fireplace, and a wall of windows. The spacious chef’s kitchen, is equipped with top-of-the-line appliances, custom cabinetry, and a large island. The first-floor Owner’s Suite is a private sanctuary with a luxurious bath that includes a marble shower, soaking tub, a large walk-in closet and private office. Upstairs, the home offers 3 bedrooms and 2 full bathrooms and a flex space. The lower level include a wet bar, a two-sided stone gas fireplace, two workout areas, a full bath, and radiant heated floors. Off the main floor is an expansive deck with vaulted ceilings over half the space that offers a perfect vantage point to take in the private, wooded 4.2-acre lot. Below, the walkout lower level opens to a covered flagstone patio and fire pit.
Last Agent to Sell the Property
HOWARD HANNA REAL ESTATE SERVICES License #AB060370L Listed on: 04/16/2025
We collect this data history from publicly available records. To have your information removed, we recommend requesting removal directly through your county’s website.
Mary Ann Kelly
HOWARD HANNA REAL ESTATE SERVICES
(878) 877-8310
19 Total Sales
2 in Gibsonia
$285K - $850K Price Range
Alex Norton
RE/MAX SELECT REALTY
(412) 968-8650
155 Total Sales
1 in Gibsonia
$260,000 Price
Luz Campbell
PIATT SOTHEBY'S INTERNATIONAL REALTY
(878) 217-6808
127 Total Sales
3 in Gibsonia
$250K - $720K Price Range
Ann Greathouse
HOWARD HANNA REAL ESTATE SERVICES
(412) 946-8426
109 Total Sales
1 in Gibsonia
$310,000 Price
Pierre Khoury
BERKSHIRE HATHAWAY THE PREFERRED REALTY
(724) 670-3549
134 Total Sales
2 in Gibsonia
$305K - $328K Price Range
Betsy Wotherspoon
BERKSHIRE HATHAWAY THE PREFERRED REALTY
(412) 990-1472
348 Total Sales
6 in Gibsonia
$400K - $596K Price Range
We collect this data history from publicly available records. To have your information removed, we recommend requesting removal directly through your county’s website.
| Date | Buyer | Sale Price | Title Company |
|---|---|---|---|
| $1,170,000 | -- | ||
| $760,000 | Ags |
We collect this data history from publicly available records. To have your information removed, we recommend requesting removal directly through your county’s website.
| Date | Status | Borrower | Loan Amount |
|---|---|---|---|
| Open | $920,000 | ||
| Previous Owner | $600,000 |
We collect this data history from publicly available records. To have your information removed, we recommend requesting removal directly through your county’s website.
| Date | Event | Price | List to Sale | Price per Sq Ft | Prior Sale |
|---|---|---|---|---|---|
| 06/30/2025 06/30/25 | Sold | $1,170,000 | -2.5% | $273 / Sq Ft | |
| 04/20/2025 04/20/25 | Pending | -- | -- | -- | |
| 04/16/2025 04/16/25 | For Sale | $1,200,000 | +57.9% | $280 / Sq Ft | |
| 06/22/2016 06/22/16 | Sold | $760,000 | -1.2% | $177 / Sq Ft | View Prior Sale |
| 05/07/2016 05/07/16 | Pending | -- | -- | -- | |
| 04/26/2016 04/26/16 | For Sale | $769,000 | -- | $180 / Sq Ft |
We collect this data history from publicly available records. To have your information removed, we recommend requesting removal directly through your county’s website.
| Year | Tax Paid | Tax Assessment Tax Assessment Total Assessment is a certain percentage of the fair market value that is determined by local assessors to be the total taxable value of land and additions on the property. | Land | Improvement |
|---|---|---|---|---|
| 2026 | $4,257 | $662,000 | $76,400 | $585,600 |
| 2025 | $17,878 | $662,000 | $76,400 | $585,600 |
| 2024 | $17,878 | $662,000 | $76,400 | $585,600 |
| 2023 | $17,878 | $662,000 | $76,400 | $585,600 |
| 2022 | $17,878 | $662,000 | $76,400 | $585,600 |
| 2021 | $3,131 | $662,000 | $76,400 | $585,600 |
| 2020 | $17,554 | $662,000 | $76,400 | $585,600 |
| 2019 | $17,554 | $662,000 | $76,400 | $585,600 |
| 2018 | $3,131 | $662,000 | $76,400 | $585,600 |
| 2017 | $14,143 | $662,000 | $76,400 | $585,600 |
| 2016 | $2,474 | $523,100 | $76,400 | $446,700 |
| 2015 | $2,474 | $523,100 | $76,400 | $446,700 |
| 2014 | $13,674 | $523,100 | $76,400 | $446,700 |
Seller's Agent in 2025
Kelly Meade
Howard Hanna
(412) 389-2175
34 Total Sales
Buyer's Agent in 2025
Alexandra McCrossin
HOWARD HANNA REAL ESTATE SERVICES
(724) 875-5253
70 Total Sales
V
Seller's Agent in 2016
Vince Schmidt
ACHIEVE REALTY, INC.
(412) 260-0575
33 Total Sales
Source: West Penn Multi-List
MLS Number: 1696704
APN: 1663-E-00366-0000-00
Disclaimer: Certain information contained herein is derived from information provided by parties other than Homes.com. All information provided is deemed reliable, but is not guaranteed to be accurate and should be independently verified.
IDX information is provided exclusively for personal, non-commercial use, and may not be used for any purpose other than to identify prospective properties consumers may be interested in purchasing.
Information is deemed reliable but not guaranteed.
Ask me questions while you tour the home.