
Seller's Agent in 2024
Elsa Carlson
John L Scott Tri-Cities Pasco
(509) 430-5441
78 Total Sales

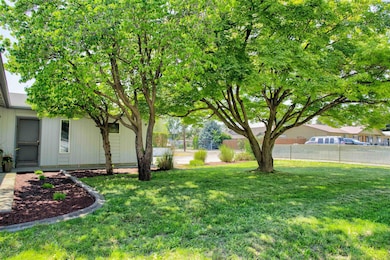

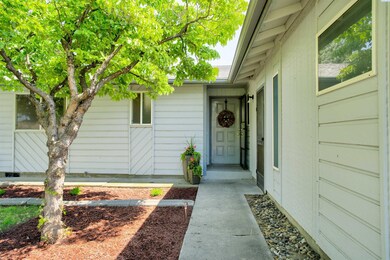
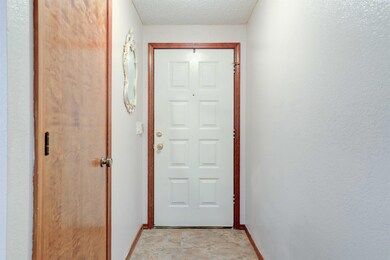

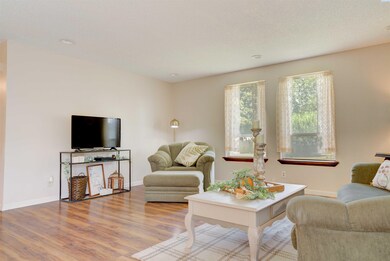
Estimated Value: $365,577
MLS# 277663 Announcing an enticing new listing hitting the market at 3611 S Cascade St, Kennewick, WA! This charming home features 3 bedrooms, 2 bathrooms, and spans a comfortable 1,181 square feet. Boasting a large fenced backyard with room for a shop and/or pool, plenty of room for kids, pets and your RV. Recently upgraded with fresh interior paint and new carpeting throughout, the residence exudes a refreshed inviting appeal. Situated in a sought-after neighborhood renowned for its serene atmosphere and friendly community, this property offers both privacy and proximity to local amenities. With its spacious living areas, updated interiors, and a location that combines peaceful surroundings with convenient access to schools, parks, and shopping, 3611 S Cascade St presents a wonderful opportunity for those seeking a move-in ready, affordable home in Kennewick. Call me or your favorite Realtor to schedule your personal tour!
Last Agent to Sell the Property
John L Scott Tri-Cities Pasco License #140963 Listed on: 07/24/2024
We collect this data history from publicly available records. To have your information removed, we recommend requesting removal directly through your county’s website.
We collect this data history from publicly available records. To have your information removed, we recommend requesting removal directly through your county’s website.
| Date | Buyer | Sale Price | Title Company |
|---|---|---|---|
| $2,120,000 | None Available | ||
| $174,900 | Stewart Title Company | ||
| $144,900 | Stewart Title Co 1 |
We collect this data history from publicly available records. To have your information removed, we recommend requesting removal directly through your county’s website.
| Date | Status | Borrower | Loan Amount |
|---|---|---|---|
| Open | $182,000 | ||
| Previous Owner | $171,731 | ||
| Previous Owner | $142,274 |
We collect this data history from publicly available records. To have your information removed, we recommend requesting removal directly through your county’s website.
| Date | Event | Price | List to Sale | Price per Sq Ft | Prior Sale |
|---|---|---|---|---|---|
| 09/30/2024 09/30/24 | Sold | $368,000 | 0.0% | $312 / Sq Ft | |
| 08/28/2024 08/28/24 | Pending | -- | -- | -- | |
| 08/09/2024 08/09/24 | Price Changed | $368,000 | -4.7% | $312 / Sq Ft | |
| 07/24/2024 07/24/24 | For Sale | $386,000 | +82.1% | $327 / Sq Ft | |
| 12/22/2017 12/22/17 | Sold | $212,000 | +1.0% | $177 / Sq Ft | View Prior Sale |
| 11/16/2017 11/16/17 | Pending | -- | -- | -- | |
| 08/07/2017 08/07/17 | For Sale | $210,000 | +20.1% | $175 / Sq Ft | |
| 05/31/2016 05/31/16 | Sold | $174,900 | 0.0% | $146 / Sq Ft | View Prior Sale |
| 04/23/2016 04/23/16 | Pending | -- | -- | -- | |
| 04/21/2016 04/21/16 | For Sale | $174,900 | -- | $146 / Sq Ft |
We collect this data history from publicly available records. To have your information removed, we recommend requesting removal directly through your county’s website.
| Year | Tax Paid | Tax Assessment Tax Assessment Total Assessment is a certain percentage of the fair market value that is determined by local assessors to be the total taxable value of land and additions on the property. | Land | Improvement |
|---|---|---|---|---|
| 2025 | $600 | $277,100 | $70,000 | $207,100 |
| 2024 | $2,012 | $276,790 | $70,000 | $206,790 |
| 2023 | $2,012 | $249,220 | $70,000 | $179,220 |
| 2022 | $2,093 | $207,860 | $70,000 | $137,860 |
| 2021 | $2,012 | $212,740 | $50,000 | $162,740 |
| 2020 | $2,001 | $198,380 | $50,000 | $148,380 |
| 2019 | $1,761 | $188,810 | $50,000 | $138,810 |
| 2018 | $2,038 | $169,660 | $50,000 | $119,660 |
| 2017 | $1,598 | $160,090 | $50,000 | $110,090 |
| 2016 | $2,062 | $137,060 | $45,000 | $92,060 |
| 2015 | $1,941 | $137,060 | $45,000 | $92,060 |
| 2014 | -- | $126,660 | $30,000 | $96,660 |
| 2013 | -- | $126,660 | $30,000 | $96,660 |
Seller's Agent in 2024
Elsa Carlson
John L Scott Tri-Cities Pasco
(509) 430-5441
78 Total Sales
Buyer's Agent in 2024
Fernando Sanchez
PNW Collective / Real Broker
(509) 531-6725
71 Total Sales
Seller's Agent in 2017
Mandi Ozuna
Century 21-Tri-Cities
(509) 948-1548
52 Total Sales
Seller's Agent in 2016
Darla Cravens
Windermere Group One/Tri-Cities
(509) 727-4786
208 Total Sales
K
Seller Co-Listing Agent in 2016
Kyle Cravens
Windermere Group One/Tri-Cities
(509) 948-6204
114 Total Sales
Buyer's Agent in 2016
Allyson Thiss
HomeSmart Elite Brokers
(509) 521-4598
13 Total Sales
Source: Pacific Regional MLS
MLS Number: PAC277663
APN: 113894040002006
Disclaimer: Certain information contained herein is derived from information provided by parties other than Homes.com. All information provided is deemed reliable, but is not guaranteed to be accurate and should be independently verified.
Based on information submitted to the MLS GRID. All data is obtained from various sources and may not have been verified by broker or MLS GRID. Supplied Open House Information is subject to change without notice. All information should be independently reviewed and verified for accuracy. Properties may or may not be listed by the office/agent presenting the information. Some IDX listings have been excluded from this website. IDX information is provided exclusively for personal, non-commercial use, and may not be used for any purpose other than to identify prospective properties consumers may be interested in purchasing. Information is deemed reliable but not guaranteed.
Based on information submitted to the MLS GRID
Ask me questions while you tour the home.