
Jonathan Williamson
Compass RE Texas, LLC - The Heights
(832) 564-3772
101 Total Sales
1 in Kashmere Gardens
$80,000 Price
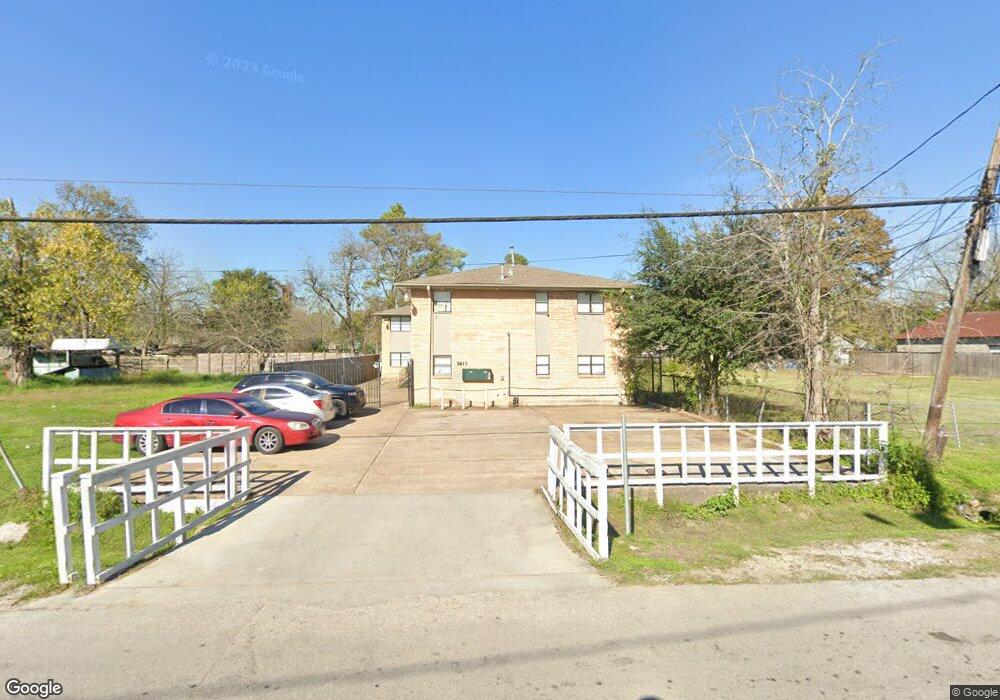

NICE REMODELED 2 BEDROOM APARTMENT UNIT
Last Agent to Rent the Property
360 Realty & Management License #0536026 Listed on: 01/28/2019
We collect this data history from publicly available records. To have your information removed, we recommend requesting removal directly through your county’s website.
Jonathan Williamson
Compass RE Texas, LLC - The Heights
(832) 564-3772
101 Total Sales
1 in Kashmere Gardens
$80,000 Price
Manuel Martinez
White House Global Properties
(346) 355-6700
74 Total Sales
1 in Kashmere Gardens
$65,000 Price
Patrick Hiatt
SES Real Estate Group
(855) 597-0972
42 Total Sales
1 in Kashmere Gardens
$57,500 Price
Diana Nickell
Nickell Realty
(979) 426-7388
42 Total Sales
1 in Kashmere Gardens
$103,450 Price
Morgan Broussard
Compass RE Texas, LLC - Memorial
(855) 758-5354
56 Total Sales
1 in Kashmere Gardens
$170,000 Price
Tracy Garrido
HomeSmart
(888) 859-1131
35 Total Sales
3 in Kashmere Gardens
$113K - $150K Price Range
We collect this data history from publicly available records. To have your information removed, we recommend requesting removal directly through your county’s website.
| Date | Buyer | Sale Price | Title Company |
|---|---|---|---|
| -- | Providence Title Company | ||
| Metro Cap Llc | -- | Fidelity National Title | |
| Maestro Property Buyers Llc | -- | Fidelity National Title | |
| Kings Property Acqusition Llc | -- | Veracity Title Company | |
| 3613 Crane St Llc | -- | None Available | |
| Mell Investments Llc | -- | Capital Title | |
| Mullins Gerry D | -- | Houston Title Company | |
| Dibi Corp | -- | Houston Title Company 401 |
We collect this data history from publicly available records. To have your information removed, we recommend requesting removal directly through your county’s website.
| Date | Status | Borrower | Loan Amount |
|---|---|---|---|
| Open | $534,000 | ||
| Previous Owner | Kings Property Acqusition Llc | $487,295 | |
| Closed | Maestro Property Buyers Llc | $425,000 | |
| Previous Owner | 3613 Crane St Llc | $400,000 |
We collect this data history from publicly available records. To have your information removed, we recommend requesting removal directly through your county’s website.
| Date | Event | Price | List to Sale | Price per Sq Ft |
|---|---|---|---|---|
| 12/31/2021 12/31/21 | Off Market | $800 | -- | -- |
| 04/10/2019 04/10/19 | Rented | $800 | -5.9% | -- |
| 03/11/2019 03/11/19 | Under Contract | -- | -- | -- |
| 01/28/2019 01/28/19 | For Rent | $850 | -- | -- |
We collect this data history from publicly available records. To have your information removed, we recommend requesting removal directly through your county’s website.
| Year | Tax Paid | Tax Assessment Tax Assessment Total Assessment is a certain percentage of the fair market value that is determined by local assessors to be the total taxable value of land and additions on the property. | Land | Improvement |
|---|---|---|---|---|
| 2025 | $10,888 | $512,315 | $81,928 | $430,387 |
| 2024 | $11,947 | $570,982 | $81,928 | $489,054 |
| 2023 | $11,947 | $567,291 | $81,928 | $485,363 |
| 2022 | $9,382 | $426,103 | $52,136 | $373,967 |
| 2021 | $8,829 | $378,808 | $37,240 | $341,568 |
| 2020 | $8,047 | $332,288 | $22,344 | $309,944 |
| 2019 | $7,679 | $303,478 | $26,068 | $277,410 |
| 2018 | $3,796 | $150,000 | $22,344 | $127,656 |
| 2017 | $5,919 | $234,100 | $18,620 | $215,480 |
| 2016 | $5,935 | $234,732 | $18,620 | $216,112 |
| 2015 | $4,915 | $239,342 | $18,620 | $220,722 |
| 2014 | $4,915 | $191,180 | $7,448 | $183,732 |
WC
Landlord's Agent in 2019
Wayne Comer
360 Realty & Management
(281) 640-8900
31 Total Sales
Tenant's Agent in 2019
Porshae' Brown
Strongtower Realty Group
(713) 461-9393
100 Total Sales
Source: Houston Association of REALTORS®
MLS Number: 48657934
APN: 070-107-001-0007
Disclaimer: Certain information contained herein is derived from information provided by parties other than Homes.com. All information provided is deemed reliable, but is not guaranteed to be accurate and should be independently verified.
Copyright 2026, Houston REALTORS® Information Service, Inc.
The information provided is exclusively for consumers’ personal, non-commercial use, and may not be used for any purpose other than to identify prospective properties consumers may be interested in purchasing.
Information is deemed reliable but not guaranteed.
Ask me questions while you tour the home.