
Tyler Goff
Hegg, REALTORS
(605) 640-6433
494 Total Sales
72 in Southeast Sioux Falls
$171K - $1M Price Range
Estimated Value: $419,387
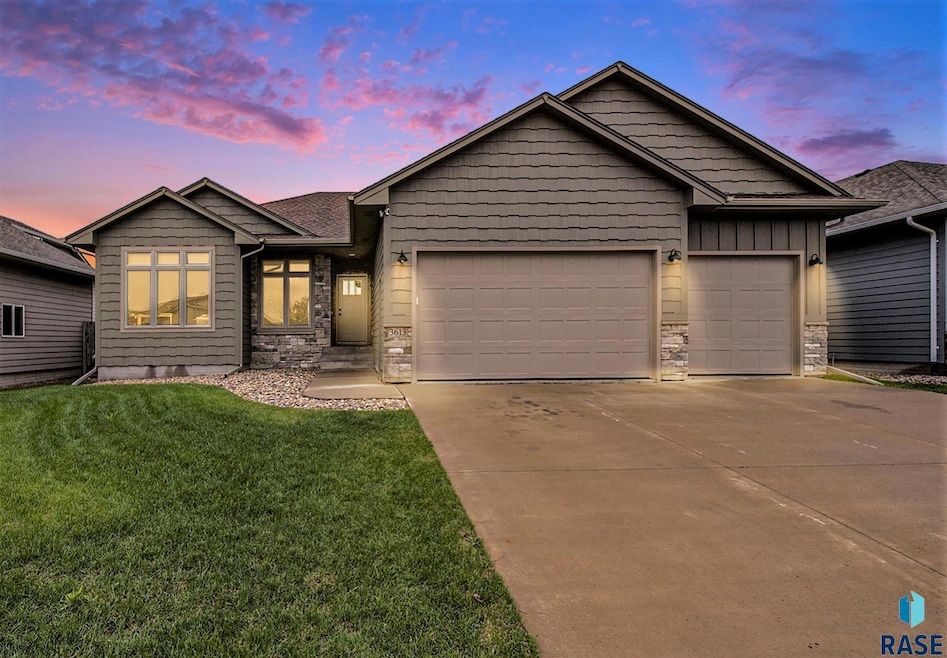
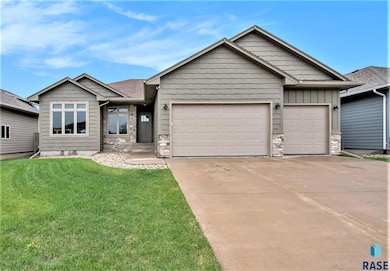
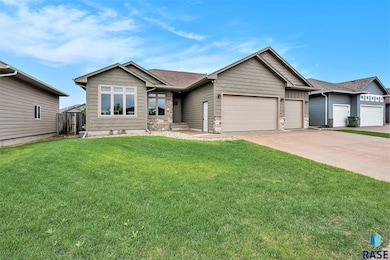
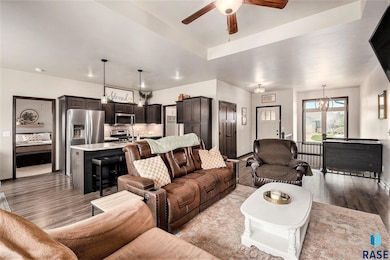
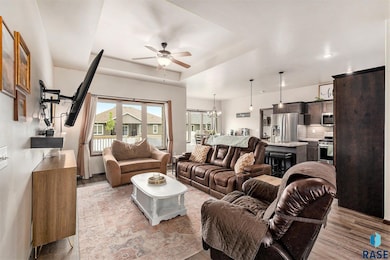
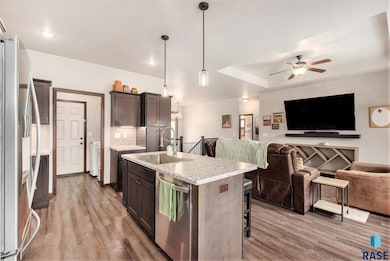
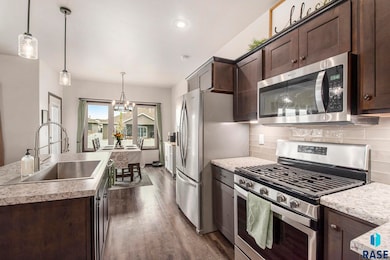
MOTIVATED SELLER!! Beautiful eastside ranch home with 3 bedrooms on main. Open design with 9' ceilings on the main level. Oversized primary has a walk-in closet. Primary bath has 2 sinks and a walk-in tiled shower. Tray ceiling in the living room. Alder cabinets, center island with sink overlooking living room. Stainless appliances. Dining room walks out to the partially covered 14' x 12' deck. Lower level is set up nicely for a future large family, 2 huge bedrooms and a full bath. Oversized 3 car garage with drain. 3 panel doors, high efficiency Carrier furnace and central A/C plus lawn sprinkler system. Radon mitigation system already in place.
Tyler Goff
Hegg, REALTORS
(605) 640-6433
494 Total Sales
72 in Southeast Sioux Falls
$171K - $1M Price Range
Ruth Parkhurst
Hegg, REALTORS
(605) 501-6724
48 Total Sales
9 in Southeast Sioux Falls
$246K - $625K Price Range
Travis Laqua
Hegg, REALTORS
(605) 640-6303
290 Total Sales
62 in Southeast Sioux Falls
$65K - $800K Price Range
Charity McKnight
Alpine Residential
(605) 640-6418
144 Total Sales
13 in Southeast Sioux Falls
$180K - $980K Price Range
Spencer Mannes
CORE Real Estate
(605) 610-3170
68 Total Sales
8 in Southeast Sioux Falls
$245K - $3M Price Range
Amanda Buell
Hegg, REALTORS
(605) 467-5980
28 Total Sales
2 in Southeast Sioux Falls
$475K - $1.2M Price Range
We collect this data history from publicly available records. To have your information removed, we recommend requesting removal directly through your county’s website.
| Date | Event | Price | List to Sale | Price per Sq Ft |
|---|---|---|---|---|
| 10/15/2025 10/15/25 | Sold | $415,000 | -1.2% | $279 / Sq Ft |
| 08/25/2025 08/25/25 | Pending | -- | -- | -- |
| 07/29/2025 07/29/25 | Price Changed | $419,900 | -2.3% | $282 / Sq Ft |
| 06/05/2025 06/05/25 | Price Changed | $429,900 | -3.6% | $289 / Sq Ft |
| 05/22/2025 05/22/25 | For Sale | $445,900 | -- | $299 / Sq Ft |
We collect this data history from publicly available records. To have your information removed, we recommend requesting removal directly through your county’s website.
| Year | Tax Paid | Tax Assessment Tax Assessment Total Assessment is a certain percentage of the fair market value that is determined by local assessors to be the total taxable value of land and additions on the property. | Land | Improvement |
|---|---|---|---|---|
| 2025 | $4,559 | $330,758 | $51,480 | $279,278 |
| 2024 | $4,559 | $326,491 | $51,480 | $275,011 |
| 2023 | $4,860 | $307,594 | $43,560 | $264,034 |
| 2022 | $4,368 | $284,314 | $39,600 | $244,714 |
| 2021 | $4,179 | $257,647 | $39,600 | $218,047 |
| 2020 | $4,304 | $244,140 | $39,600 | $204,540 |
| 2019 | $1,075 | $45,000 | $45,000 | $0 |
Seller's Agent in 2025
Nikki Petit
N P Realty LLC
(605) 201-2117
20 in this area
61 Total Sales
Buyer's Agent in 2025
Shawn Martins
Amy Stockberger Real Estate
(605) 201-3509
17 in this area
108 Total Sales
Source: REALTOR® Association of the Sioux Empire
MLS Number: 22503855
APN: 281.89.07.010
Disclaimer: Certain information contained herein is derived from information provided by parties other than Homes.com. All information provided is deemed reliable, but is not guaranteed to be accurate and should be independently verified.
The data relating to real estate for sale on this web site comes in part from the Internet Data Exchange Program of the REALTOR® Association of the Sioux Empire, Inc., Multiple Listing Service. Real estate listings held by brokerage firms other than Ten-X are marked with the Internet Data Exchange™ logo or the Internet Data Exchange thumbnail logo (a little black house) and detailed information about them includes the name of the listing brokers.
Information is deemed reliable but not guaranteed.
Copyright 2026 REALTOR® Association of the Sioux Empire, Inc., Inc. Multiple Listing Service. All rights reserved.
Ask me questions while you tour the home.