NOT LISTED FOR SALE

3613 Idaho 32 Ashton, ID 83420

3 Beds
2 Baths
1,716 Sq Ft
2.69 Acre Lot

Sale Details

Date Sold: May 7, 2019

22 Days on Market

Highlights

  • River Nearby
  • Vaulted Ceiling
  • 3 Car Attached Garage
  • Mountain View
  • No HOA
  • Forced Air Heating System

About This Home

As of May 2019

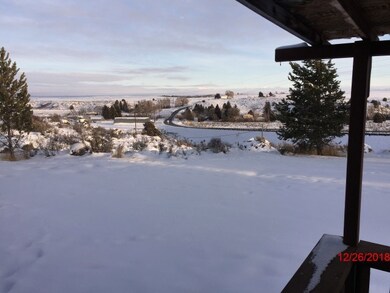
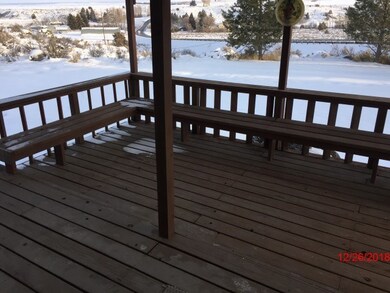
Great property on a hillside overlooking Fall River and the Tetons! Mature landscape, large lot and a large deck and shed make this a great rural site. Stove pipe through ceiling in place for a wood stove. Three stall attached garage and spa room on rear of property. 10 minutes from Ashton and US 20. Check it out!

Last Agent to Sell the Property

Kevin Birch

BirchTree Real Estate, LLC. Listed on: 01/08/2019

Last Buyer's Agent

Kevin Birch

BirchTree Real Estate, LLC. Listed on: 01/08/2019

Create a Home Valuation Report for This Property
The Home Valuation Report is an in-depth analysis detailing your home's value as well as a comparison with similar homes in the area

Property Details

Home Type

  • Manufactured Home With Land

Est. Annual Taxes

  • $615

Year Built

  • Built in 1994

Lot Details

  • 2.69 Acre Lot
  • Gentle Sloping Lot

Parking

  • 3 Car Attached Garage
  • Garage Door Opener

Home Design

  • Metal Roof
  • Metal Siding
  • Vinyl Siding
  • Concrete Perimeter Foundation

Interior Spaces

  • 1,716 Sq Ft Home
  • Vaulted Ceiling
  • Mountain Views
  • Dishwasher
  • Laundry on main level

Bedrooms and Bathrooms

  • 3 Bedrooms
  • 2 Full Bathrooms

Schools

  • Ashton A215el Elementary School
  • North Fremont A215jh Middle School
  • North Fremont A215hs High School

Utilities

  • No Cooling
  • Forced Air Heating System
  • Well
  • Private Sewer

Additional Features

  • River Nearby
  • Manufactured Home With Land

Community Details

  • No Home Owners Association

Property Details

Home Type

Manufactured Home With Land

Est. Annual Taxes

$615

Year Built

Built in 1994

Lot Details

2.69 Acres

Parking

3

Listing Details

  • Has Basement: None
  • Inclusions: None
  • Prop. Type: Residential
  • Property Sub Type: Manufactured On Land
  • Lot Size Acres: 2.69
  • Subdivision Name: None
  • Directions: From US 20 turn east on 1000 N. Turn right on Hwy 32, and after rounding a turn this is the first property on the left.
  • Above Grade Finished Sq Ft: 1716
  • Body Type: Double Wide
  • Carport Y N: No
  • Garage Yn: Yes
  • Structure Type: Manufactured House
  • Year Built: 1994
  • Special Features: RealEstateOwned

Interior Features

  • Interior Amenities: Vaulted Ceiling(s)
  • Appliances: Dishwasher
  • Full Bathrooms: 2
  • Total Bedrooms: 3
  • Fireplace Features: None
  • Fireplace: No
  • Living Area: 1716

Exterior Features

  • Exclusions: None
  • Roof: Metal
  • View: Mountain(s)
  • Lot Features: Gentle Sloping, Near Stream/River
  • View: Yes
  • Construction Type: Metal, Vinyl
  • Foundation Details: Concrete Perimeter

Garage/Parking

  • Attached Garage: Yes
  • Covered Parking Spaces: 3
  • Garage Spaces: 3
  • Parking Features: 3 Stalls, Attached, Garage Door Opener
  • Total Parking Spaces: 3

Utilities

  • Sewer: Private Sewer
  • Laundry Features: Main Level
  • Cooling: None
  • Cooling Y N: No
  • Heating: Forced Air, Electric
  • Heating Yn: Yes
  • Electric: Fall River Power
  • Water Source: Well

Condo/Co-op/Association

  • Senior Community: No
  • Association: No

Schools

  • Middle Or Junior School: North Fremont A215JH

Lot Info

  • Land Lease Amount Frequency: Monthly
  • Lot Size Sq Ft: 117176.4
  • Zoning Description: Not Verified

Tax Info

  • Tax Year: 2018
  • Tax Annual Amount: 615.04

Multi Family

  • Above Grade Finished Area Units: Square Feet

MLS Schools

  • Elementary School: Ashton A215EL
  • HighSchool: North Fremont A215HS

Ownership History

We collect this data history from publicly available records. To have your information removed, we recommend requesting removal directly through your county’s website.

Date Name Owned For Owner Type

Purchase Details

Listed on
Jan 8, 2019
Closed on
Mar 13, 2019
Sold by
Rmf Buyout Acquisition Trust 2018 1
Bought by
Seller's Agent
Kevin Birch
BirchTree Real Estate, LLC.
Buyer's Agent
Kevin Birch
BirchTree Real Estate, LLC.
List Price
$165,000

Home Financials for this Owner

Home Financials are based on the most recent Mortgage that was taken out on this home.
Original Mortgage
$151,620
Interest Rate
4%
Mortgage Type
New Conventional
Source: Public Records

Purchase History

We collect this data history from publicly available records. To have your information removed, we recommend requesting removal directly through your county’s website.

Date Buyer Sale Price Title Company
-- Alliance Ttl Boise Productio
Source: Public Records

Mortgage History

We collect this data history from publicly available records. To have your information removed, we recommend requesting removal directly through your county’s website.

Date Status Borrower Loan Amount
Previous Owner $151,620
Previous Owner Egbert Richard K $225,000
Source: Public Records

Property History

We collect this data history from publicly available records. To have your information removed, we recommend requesting removal directly through your county’s website.

Date Event Price List to Sale Price per Sq Ft
05/07/2019 05/07/19 Sold -- -- --
01/30/2019 01/30/19 Pending -- -- --
01/08/2019 01/08/19 For Sale $165,000 -- $96 / Sq Ft
Source: Snake River Regional MLS

Tax History

We collect this data history from publicly available records. To have your information removed, we recommend requesting removal directly through your county’s website.

Year Tax Paid Tax Assessment Tax Assessment Total Assessment is a certain percentage of the fair market value that is determined by local assessors to be the total taxable value of land and additions on the property. Land Improvement
2025 $577 $112,263 $57,900 $54,363
2024 $540 $97,595 $57,900 $39,695
2023 $515 $97,595 $57,900 $39,695
2022 $653 $79,554 $47,900 $31,654
2021 $634 $57,614 $35,175 $22,439
2020 $659 $56,736 $35,175 $21,561
2019 $974 $96,685 $31,063 $65,622
2018 $615 $49,229 $31,063 $18,166
2017 $7 $48,297 $30,131 $18,166
2016 $707 $48,297 $30,131 $18,166
2015 $699 $86,964 $0 $0
2014 $515 $48,297 $0 $0
2013 $515 $48,297 $0 $0
Source: Public Records

Agents Affiliated with this Home

See All Agents

Map

Source: Snake River Regional MLS

MLS Number: 2119379

Snake River Regional MLS
Your Personal Tour Guide

Ask me questions while you tour the home.