
Marjie McDermott
Coldwell Banker Realty (Union Heights)
(385) 354-7376
38 Total Sales
1 in Syracuse
$550,500 Price
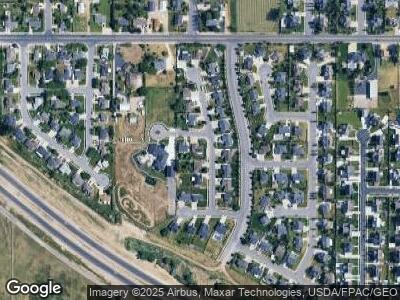
Welcome home to this beautifully maintained Layton gem, tucked away in a quiet, established neighborhood while still being just minutes from shopping, restaurants, parks, and quick freeway access. Pride of ownership shines throughout with countless updates including fresh interior paint, updated lighting, new ceiling fans, a cozy fireplace, built-in speakers, tankless water heater, whole house water filtration system and high-end Thor gas range, hood, and dishwasher. This home is built for both comfort and efficiency with solar panels (2022), a Tesla Powerwall backup battery system, Tesla EV charger, and a spacious 3-car garage featuring an extra-deep, extra-tall bay that's perfect for oversized vehicles, toys, or even an RV. Situated on a beautifully landscaped corner lot, the outdoor space is just as impressive as the inside. A wheelchair-accessible garage ramp is also available and can be left in place or removed to suit the buyer's needs. From the thoughtful upgrades to the meticulous care, this is truly one of those homes that has it all. Come see it for yourself!
Last Agent to Sell the Property
KW Success Keller Williams Realty (North Ogden) License #12815302 Listed on: 07/09/2026
Last Buyer's Agent
Shawn Cottle
Real Broker, LLC License #4955576
We collect this data history from publicly available records. To have your information removed, we recommend requesting removal directly through your county’s website.
Marjie McDermott
Coldwell Banker Realty (Union Heights)
(385) 354-7376
38 Total Sales
1 in Syracuse
$550,500 Price
Marino Martinez
Elevation RE LLC
(385) 206-6662
74 Total Sales
1 in Syracuse
$707,000 Price
Craig Hawker
Action Team Realty
(385) 955-4969
171 Total Sales
1 in Syracuse
$505,000 Price
Susan Boyer
Real Broker, LLC
(385) 298-1659
197 Total Sales
1 in Syracuse
$1,045,900 Price
Teaha Root
Coldwell Banker Realty (Davis County)
(385) 262-8408
74 Total Sales
3 in Syracuse
$594K - $625K Price Range
Bill Frandsen
Berkshire Hathaway HomeServices Utah Properties (So Ogden)
(385) 600-6656
69 Total Sales
2 in Syracuse
$438K - $460K Price Range
We collect this data history from publicly available records. To have your information removed, we recommend requesting removal directly through your county’s website.
| Date | Type | Sale Price | Title Company |
|---|---|---|---|
| Interfamily Deed Transfer | -- | None Available | |
| Warranty Deed | -- | Novation Title Ins Ag | |
| Interfamily Deed Transfer | -- | None Available | |
| Interfamily Deed Transfer | -- | None Available | |
| Interfamily Deed Transfer | -- | None Available | |
| Special Warranty Deed | -- | Mountain View Title | |
| Quit Claim Deed | -- | Accommodation |
We collect this data history from publicly available records. To have your information removed, we recommend requesting removal directly through your county’s website.
| Date | Status | Loan Amount | Loan Type |
|---|---|---|---|
| Open | $250,000 | New Conventional | |
| Previous Owner | $60,000 | New Conventional |
We collect this data history from publicly available records. To have your information removed, we recommend requesting removal directly through your county’s website.
| Date | Event | Price | List to Sale | Price per Sq Ft |
|---|---|---|---|---|
| 08/13/2026 08/13/26 | Sold | -- | -- | -- |
| 07/09/2026 07/09/26 | For Sale | $640,000 | -- | $231 / Sq Ft |
We collect this data history from publicly available records. To have your information removed, we recommend requesting removal directly through your county’s website.
| Year | Tax Paid | Tax Assessment Tax Assessment Total Assessment is a certain percentage of the fair market value that is determined by local assessors to be the total taxable value of land and additions on the property. | Land | Improvement |
|---|---|---|---|---|
| 2025 | $3,008 | $315,700 | $124,132 | $191,568 |
| 2024 | $2,892 | $305,800 | $133,154 | $172,646 |
| 2023 | $2,785 | $519,000 | $140,214 | $378,786 |
| 2022 | $3,059 | $309,650 | $81,996 | $227,654 |
| 2021 | $2,610 | $394,000 | $129,451 | $264,549 |
| 2020 | $2,451 | $355,000 | $110,490 | $244,510 |
| 2019 | $2,390 | $339,000 | $109,514 | $229,486 |
| 2018 | $2,163 | $308,000 | $96,474 | $211,526 |
| 2016 | $1,957 | $143,770 | $43,871 | $99,899 |
| 2015 | $2,011 | $140,250 | $43,871 | $96,379 |
| 2014 | $1,916 | $136,618 | $39,883 | $96,735 |
| 2013 | -- | $121,000 | $29,732 | $91,268 |
Seller's Agent in 2026
Wade Hayman
KW Success Keller Williams Realty (North Ogden)
(801) 644-2047
55 Total Sales
S
Buyer's Agent in 2026
Shawn Cottle
Real Broker, LLC
Source: UtahRealEstate.com
MLS Number: 2170845
APN: 12-743-0005
Disclaimer: Certain information contained herein is derived from information provided by parties other than Homes.com. All information provided is deemed reliable, but is not guaranteed to be accurate and should be independently verified.
IDX information is provided exclusively for consumers’ personal, non-commercial use, that it may not be used for any purpose other than to identify prospective properties consumers may be interested in purchasing, and that the data is deemed reliable but is not guaranteed accurate by the MLS. Licensor is only providing the MLS Content and not other sources of data provided in the Product.
Based on information from the Wasatch Front Regional Multiple Listing Service, Inc.. All data, including all measurements and calculations of area, is obtained from various sources and has not been, and will not be, verified by broker or the MLS. All information should be independently reviewed and verified for accuracy. Properties may or may not be listed by the office/agent presenting the information.
Ask me questions while you tour the home.