
Seller's Agent in 2026
Madie Zilke
SOUTHERN GROUNDS REALTY LLC
(321) 624-3064
87 Total Sales
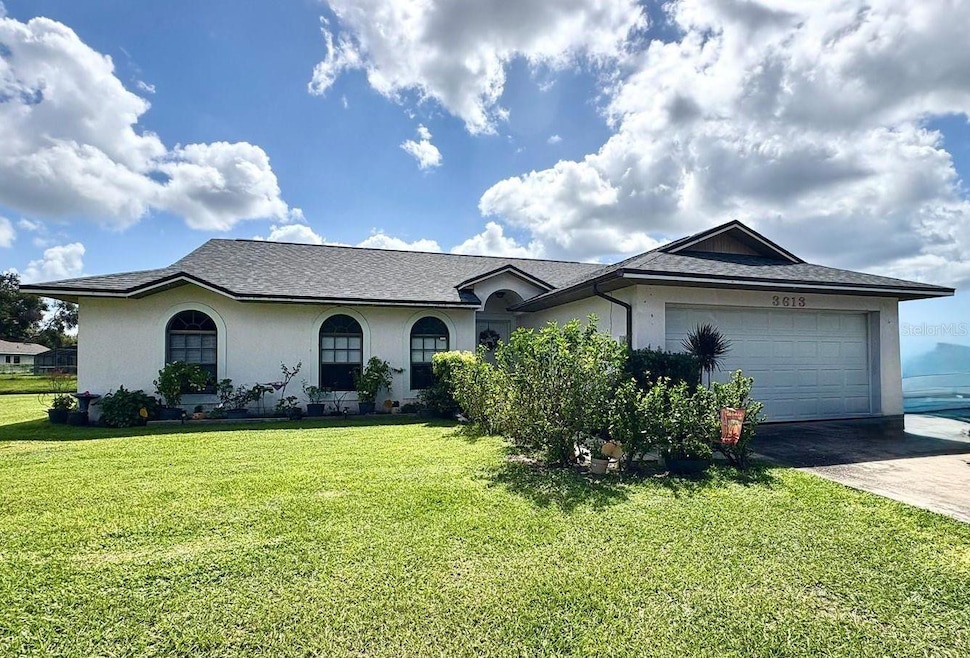
Welcome to Pine Chase Estates in beautiful St. Cloud, Florida! This 3-bedroom, 2-bath home offers peace of mind with major updates already completed, including re-piped plumbing, new roof 2025. Newer AC system, and resurfaced pool with Diamond Brite Finish.
Inside, you’ll find a functional galley-style kitchen that flows into the main living areas, creating a cozy and practical layout. This home is currently tenant-occupied and ready for its next chapter with a little TLC and personal touches to make it truly shine.
Step outside to enjoy your private backyard oasis with NO rear neighbors, pond view and a sparkling pool with patio and screen enclosure perfect for entertaining or relaxing year-round. Located in a quiet, established neighborhood with a low HOA, this property is close to schools, shopping, dining, and major roadways. A fantastic opportunity for buyers or investors looking for value and potential in a great location! Don't delay call today to schedule your showing!
Last Agent to Sell the Property
SOUTHERN GROUNDS REALTY LLC Brokerage Phone: 321-624-3064 License #3327848 Listed on: 10/08/2025
Co-Listed By
SOUTHERN GROUNDS REALTY LLC Brokerage Phone: 321-624-3064 License #3456638
We collect this data history from publicly available records. To have your information removed, we recommend requesting removal directly through your county’s website.
| Date | Event | Price | List to Sale | Price per Sq Ft |
|---|---|---|---|---|
| 07/31/2026 07/31/26 | Sold | $334,440 | 0.0% | $228 / Sq Ft |
| 06/03/2026 06/03/26 | For Sale | $334,440 | 0.0% | $228 / Sq Ft |
| 06/03/2026 06/03/26 | Pending | -- | -- | -- |
| 04/22/2026 04/22/26 | Price Changed | $334,440 | -1.5% | $228 / Sq Ft |
| 03/19/2026 03/19/26 | Price Changed | $339,440 | -1.7% | $232 / Sq Ft |
| 03/03/2026 03/03/26 | Price Changed | $345,440 | -5.5% | $236 / Sq Ft |
| 12/04/2025 12/04/25 | Price Changed | $365,440 | -2.4% | $249 / Sq Ft |
| 10/08/2025 10/08/25 | For Sale | $374,440 | -- | $256 / Sq Ft |
We collect this data history from publicly available records. To have your information removed, we recommend requesting removal directly through your county’s website.
| Year | Tax Paid | Tax Assessment Tax Assessment Total Assessment is a certain percentage of the fair market value that is determined by local assessors to be the total taxable value of land and additions on the property. | Land | Improvement |
|---|---|---|---|---|
| 2025 | $4,409 | $270,800 | $70,000 | $200,800 |
| 2024 | $3,814 | $263,800 | $63,000 | $200,800 |
| 2023 | $3,814 | $194,785 | $0 | $0 |
| 2022 | $3,546 | $240,700 | $55,000 | $185,700 |
| 2021 | $3,152 | $191,700 | $48,000 | $143,700 |
| 2020 | $2,883 | $173,200 | $45,000 | $128,200 |
| 2019 | $2,711 | $165,600 | $40,000 | $125,600 |
| 2018 | $2,479 | $148,500 | $40,000 | $108,500 |
| 2017 | $2,273 | $130,600 | $30,000 | $100,600 |
| 2016 | $2,095 | $119,900 | $24,000 | $95,900 |
| 2015 | $1,933 | $106,900 | $24,000 | $82,900 |
| 2014 | $1,739 | $93,200 | $18,500 | $74,700 |
Seller's Agent in 2026
Madie Zilke
SOUTHERN GROUNDS REALTY LLC
(321) 624-3064
87 Total Sales
KZ
Seller Co-Listing Agent in 2026
Kenneth Zilke, Jr
SOUTHERN GROUNDS REALTY LLC
(321) 624-3066
2 Total Sales
Buyer's Agent in 2026
Beismery Rouco
FRIENDS REALTY LLC
(813) 464-1640
223 Total Sales
Source: Stellar MLS
MLS Number: S5136272
APN: 16-26-30-0755-0001-0110
Disclaimer: Certain information contained herein is derived from information provided by parties other than Homes.com. All information provided is deemed reliable, but is not guaranteed to be accurate and should be independently verified.
All data is obtained from various sources and may not have been verified by broker or MLS GRID. Supplied Open House Information is subject to change without notice. All information should be independently reviewed and verified for accuracy. Properties may or may not be listed by the office/agent presenting the information. Some IDX listings have been excluded from this website. IDX information is provided exclusively for personal, non-commercial use, and may not be used for any purpose other than to identify prospective properties consumers may be interested in purchasing. Information is deemed reliable but not guaranteed.
Listings courtesy of Stellar MLS as distributed by MLS GRID.
Based on information submitted to the MLS GRID
Listing Information presented by local MLS brokerage: Ten-X - (888)-952-6393
Ask me questions while you tour the home.