C
Seller's Agent in 2022
Christopher Robles-Cano
eXp Realty


Estimated Value: $369,000 - $446,000
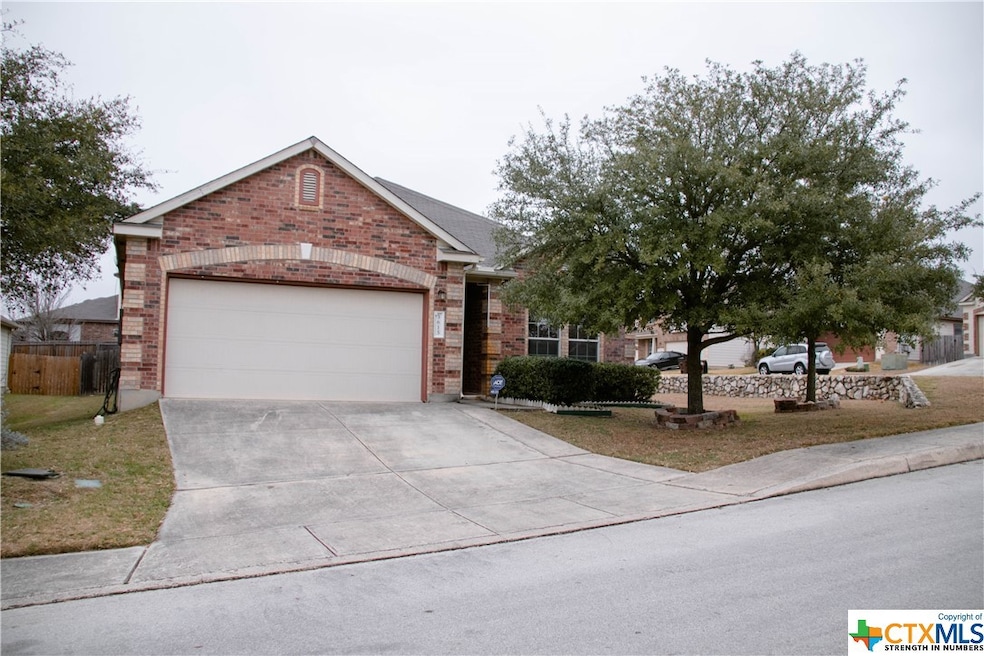
This beautiful home located minutes away form multiple shopping centers can now be yours! Beautiful wood floors and a dedicated dinning room are perfect for having guests. The kitchen boasts granite counter tops and loads of counter space. Multiple storage closets available throughout the home. The master bedroom is huge, featuring a dual vanity, walk in closet, and separate tub/shower. The large covered patio with wet bar make it every BBQ enthusiasts dream.
Last Agent to Sell the Property
Christopher Robles-Cano
Fathom Realty License #0747046 Listed on: 01/30/2022

Last Buyer's Agent
NON-MEMBER AGENT TEAM
Non Member Office
We collect this data history from publicly available records. To have your information removed, we recommend requesting removal directly through your county’s website.
We collect this data history from publicly available records. To have your information removed, we recommend requesting removal directly through your county’s website.
| Date | Buyer | Sale Price | Title Company |
|---|---|---|---|
| -- | None Listed On Document | ||
| -- | New Title Company Name | ||
| -- | None Available | ||
| -- | Commerce Title Builder |
We collect this data history from publicly available records. To have your information removed, we recommend requesting removal directly through your county’s website.
| Date | Status | Borrower | Loan Amount |
|---|---|---|---|
| Previous Owner | $289,000 | ||
| Previous Owner | $287,500 | ||
| Previous Owner | $179,480 |
We collect this data history from publicly available records. To have your information removed, we recommend requesting removal directly through your county’s website.
| Date | Event | Price | List to Sale | Price per Sq Ft | Prior Sale |
|---|---|---|---|---|---|
| 07/07/2022 07/07/22 | Off Market | -- | -- | -- | |
| 04/09/2022 04/09/22 | Off Market | -- | -- | -- | |
| 04/07/2022 04/07/22 | Sold | -- | -- | -- | View Prior Sale |
| 04/07/2022 04/07/22 | Sold | -- | -- | -- | |
| 03/25/2022 03/25/22 | Pending | -- | -- | -- | |
| 03/08/2022 03/08/22 | Pending | -- | -- | -- | |
| 01/27/2022 01/27/22 | For Sale | $400,000 | 0.0% | $141 / Sq Ft | |
| 01/27/2022 01/27/22 | For Sale | $400,000 | +38.0% | $141 / Sq Ft | |
| 08/09/2018 08/09/18 | Off Market | -- | -- | -- | |
| 04/20/2018 04/20/18 | Sold | -- | -- | -- | View Prior Sale |
| 03/21/2018 03/21/18 | Pending | -- | -- | -- | |
| 02/20/2018 02/20/18 | For Sale | $289,900 | -- | $106 / Sq Ft |
We collect this data history from publicly available records. To have your information removed, we recommend requesting removal directly through your county’s website.
| Year | Tax Paid | Tax Assessment Tax Assessment Total Assessment is a certain percentage of the fair market value that is determined by local assessors to be the total taxable value of land and additions on the property. | Land | Improvement |
|---|---|---|---|---|
| 2025 | $3,351 | $406,000 | $82,250 | $323,750 |
| 2024 | $4,321 | $406,000 | $82,250 | $323,750 |
| 2023 | $4,321 | $395,000 | $82,250 | $312,750 |
| 2022 | $7,007 | $351,637 | $68,610 | $370,590 |
| 2021 | $6,612 | $319,670 | $59,670 | $260,000 |
| 2020 | $6,258 | $296,600 | $38,000 | $258,600 |
| 2019 | $6,290 | $291,840 | $38,000 | $253,840 |
| 2018 | $6,063 | $280,740 | $38,000 | $242,740 |
| 2017 | $5,938 | $272,080 | $38,000 | $234,080 |
| 2016 | $5,618 | $257,440 | $38,000 | $219,440 |
| 2015 | $5,101 | $244,000 | $38,000 | $206,000 |
| 2014 | $5,101 | $235,884 | $0 | $0 |
C
Seller's Agent in 2022
Christopher Robles-Cano
eXp Realty
N
Buyer's Agent in 2022
NON-MEMBER AGENT TEAM
Non Member Office
Seller's Agent in 2018
Joe Herrera
Generations Realty
(210) 650-2563
36 Total Sales
A
Buyer's Agent in 2018
April LaPatra
ERA Brokers Consolidated
Source: Central Texas MLS (CTXMLS)
MLS Number: 462242
APN: 04900-977-0090
Disclaimer: Certain information contained herein is derived from information provided by parties other than Homes.com. All information provided is deemed reliable, but is not guaranteed to be accurate and should be independently verified.
Listing and property data is from an Internet Data Exchange (IDX) provided by the Central Texas MLS.
Some properties which appear for sale on the website may no longer be available because they are for instance, under contract, sold or are no longer being offered for sale.
IDX information is provided exclusively for personal, non-commercial use, and may not be used for any purpose other than to identify prospective properties consumers may be interested in purchasing.
Information is deemed reliable but not guaranteed.
Copyright 2026 Central Texas MLS, All Rights Reserved.
Ask me questions while you tour the home.