F
Seller's Agent in 2025
Freddie Johnson
Book Real Estate Services, LLC
(260) 615-2478
2 in this area
15 Total Sales


Estimated Value: $174,161
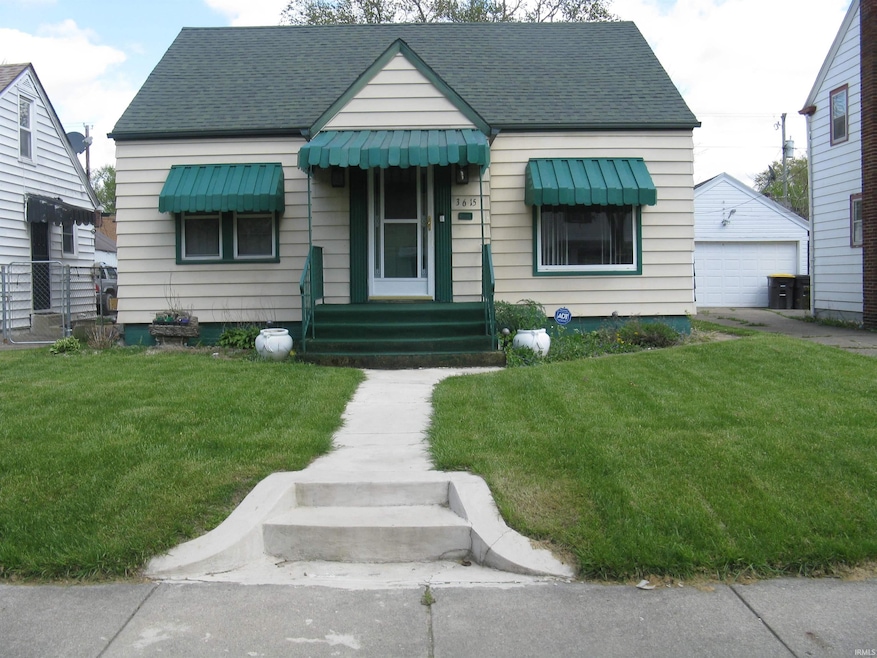
PRICE REDUCTION.Tour this home Featuring Two Full Baths, Three Bedrooms, Large Deck 16 x 20, with Solar Lights, Fenced Rear Yard 64 ft x 37 ft x 8 ft Vinyl Fencing, Deck has a Life Time Warranty. One Car Detached Garage with Remote Control inside the Totally Privacy Fenced Rear Yard, Partial Finished Basement, Two Closets For Your Convenience, Extra Room in the Basement 13 x 9 Many Options to use. Upstairs Bedroom 13 x 12 with Extra Space to utilize, Walk- in- Closet, Walk- in- Shower, Built- in- Space to Install the Type of Jacuzzi you Desire. Living room has two Archway Doors, The front Entry has Space to Store your Shoes, and Coats. Home has Several Ceiling Fans for your Confort. kitchen has a built -in- Table with Chairs.
Last Agent to Sell the Property
Book Real Estate Services, LLC Listed on: 04/28/2025
Last Buyer's Agent
Tony Chacon
Attraction Realty, LLC
We collect this data history from publicly available records. To have your information removed, we recommend requesting removal directly through your county’s website.
We collect this data history from publicly available records. To have your information removed, we recommend requesting removal directly through your county’s website.
| Date | Buyer | Sale Price | Title Company |
|---|---|---|---|
| -- | Metropolitan Title Of In |
We collect this data history from publicly available records. To have your information removed, we recommend requesting removal directly through your county’s website.
| Date | Status | Borrower | Loan Amount |
|---|---|---|---|
| Open | $150,350 |
We collect this data history from publicly available records. To have your information removed, we recommend requesting removal directly through your county’s website.
| Date | Event | Price | List to Sale | Price per Sq Ft |
|---|---|---|---|---|
| 08/01/2025 08/01/25 | Sold | $155,000 | -6.0% | $75 / Sq Ft |
| 06/04/2025 06/04/25 | Pending | -- | -- | -- |
| 05/23/2025 05/23/25 | Price Changed | $164,900 | -5.7% | $79 / Sq Ft |
| 04/28/2025 04/28/25 | For Sale | $174,900 | -- | $84 / Sq Ft |
We collect this data history from publicly available records. To have your information removed, we recommend requesting removal directly through your county’s website.
| Year | Tax Paid | Tax Assessment Tax Assessment Total Assessment is a certain percentage of the fair market value that is determined by local assessors to be the total taxable value of land and additions on the property. | Land | Improvement |
|---|---|---|---|---|
| 2025 | $990 | $126,400 | $18,600 | $107,800 |
| 2024 | -- | $90,400 | $18,600 | $71,800 |
| 2022 | $0 | $57,600 | $8,300 | $49,300 |
| 2021 | $0 | $48,500 | $8,300 | $40,200 |
| 2020 | $0 | $44,200 | $1,200 | $43,000 |
| 2019 | $212 | $46,300 | $1,200 | $45,100 |
| 2018 | $212 | $38,600 | $1,200 | $37,400 |
| 2017 | $84 | $21,900 | $1,200 | $20,700 |
| 2016 | $115 | $25,600 | $1,200 | $24,400 |
| 2014 | $38 | $16,200 | $1,200 | $15,000 |
| 2013 | $27 | $15,000 | $1,200 | $13,800 |
F
Seller's Agent in 2025
Freddie Johnson
Book Real Estate Services, LLC
(260) 615-2478
2 in this area
15 Total Sales
T
Buyer's Agent in 2025
Tony Chacon
Attraction Realty, LLC
Source: Indiana Regional MLS
MLS Number: 202514882

APN: 02-12-13-427-011.000-074
Disclaimer: Certain information contained herein is derived from information provided by parties other than Homes.com. All information provided is deemed reliable, but is not guaranteed to be accurate and should be independently verified.
Based on information submitted to the MLS GRID. All data is obtained from various sources and may not have been verified by broker or MLS GRID. Supplied Open House Information is subject to change without notice. All information should be independently reviewed and verified for accuracy. Properties may or may not be listed by the office/agent presenting the information. Some IDX listings have been excluded from this website. IDX information is provided exclusively for personal, non-commercial use, and may not be used for any purpose other than to identify prospective properties consumers may be interested in purchasing. Information is deemed reliable but not guaranteed.
Based on information submitted to the MLS GRID
Ask me questions while you tour the home.