
Jenn Ryan
COMPASS
(360) 594-5268
117 Total Sales
3 in Barkley
$750K - $1.1M Price Range
Estimated Value: $639,000 - $705,000
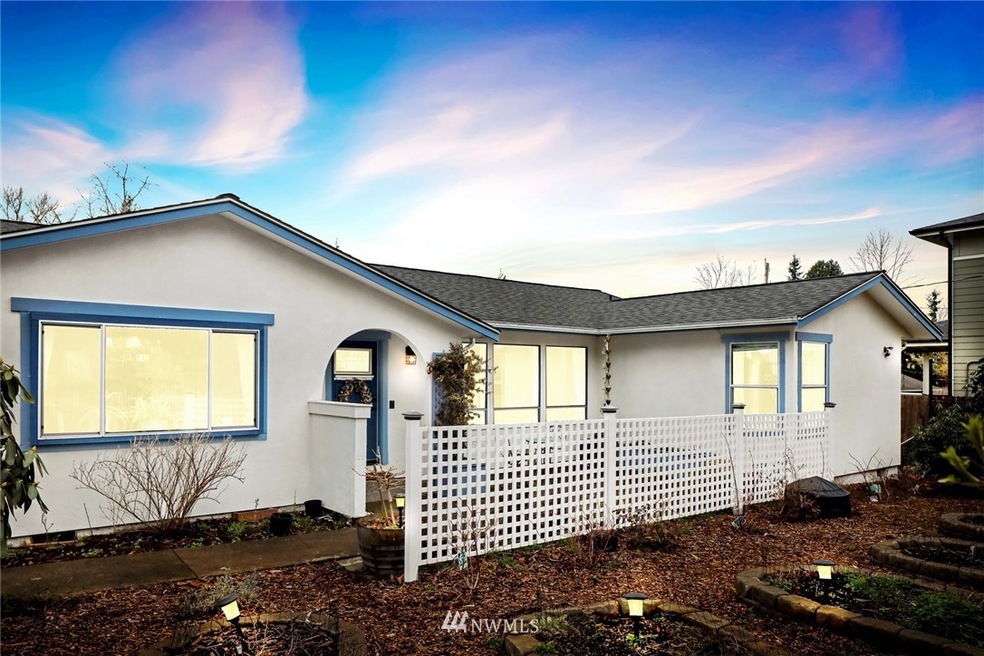
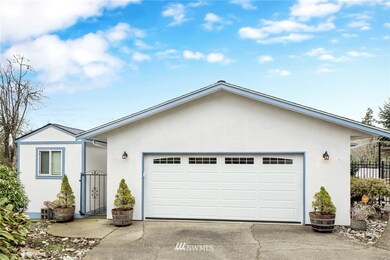
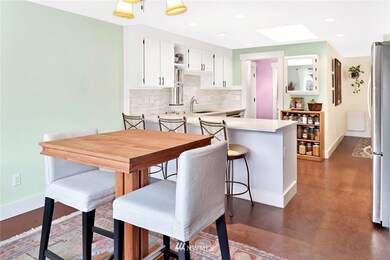
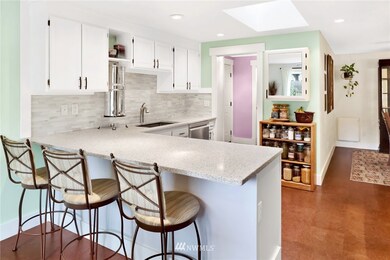
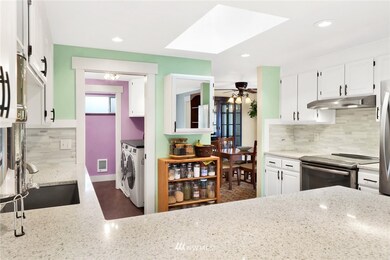
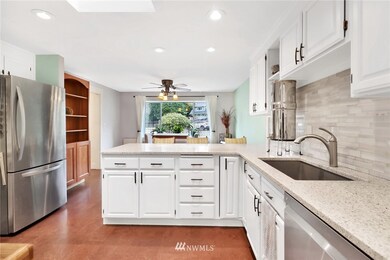
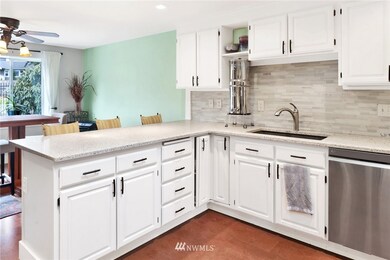
Welcome home to Bellingham's most charming rambler! Featuring 2 bedrooms/2.25 bathrooms & 8'x14' detached Heritage Building perfect for an at-home office, guest bedroom or hobby space! All new interior/exterior paint, kitchen appliances and quartz counters, flooring, exterior doors, & so much more! Living room features a wood stove and one-of-a-kind cork feature wall and flows easily into the solarium. Open floor plan with spacious dining room. Come relax in your front courtyard overlooking your gardens (all organic materials.). This home is a must-see!
Last Agent to Sell the Property
NextHome Northwest Living License #23669 Listed on: 03/22/2022
Last Buyer's Agent
Jenee' Riedel
NextHome 365 Realty License #116019
Source: Northwest Multiple Listing Service (NWMLS)
MLS#: 1905073
We collect this data history from publicly available records. To have your information removed, we recommend requesting removal directly through your county’s website.
Jenn Ryan
COMPASS
(360) 594-5268
117 Total Sales
3 in Barkley
$750K - $1.1M Price Range
Mary Cope
Terrafin
(253) 289-7928
85 Total Sales
1 in Barkley
$459,000 Price
James Heintz
ONE Realty
(360) 594-5583
47 Total Sales
4 in Barkley
$345K - $1.5M Price Range
Kyle Van Der Velde
van der Velde and Company
(360) 685-1247
151 Total Sales
2 in Barkley
$850K - $1.5M Price Range
Rick Moore
eXp Realty
(360) 594-5416
54 Total Sales
3 in Barkley
$955K - $1.2M Price Range
Ashleigh Abhold
Hansen Group Real Estate Inc
(360) 685-8093
133 Total Sales
3 in Barkley
$420K - $910K Price Range
We collect this data history from publicly available records. To have your information removed, we recommend requesting removal directly through your county’s website.
| Date | Buyer | Sale Price | Title Company |
|---|---|---|---|
| $708,000 | Chicago Title | ||
| Viens Family Trust | $313 | None Listed On Document | |
| The Viens Family Trust | -- | None Available | |
| Viens Robert | $335,000 | Chicago Title |
We collect this data history from publicly available records. To have your information removed, we recommend requesting removal directly through your county’s website.
| Date | Status | Borrower | Loan Amount |
|---|---|---|---|
| Open | $250,000 | ||
| Previous Owner | Viens Robert | $268,000 |
We collect this data history from publicly available records. To have your information removed, we recommend requesting removal directly through your county’s website.
| Date | Event | Price | List to Sale | Price per Sq Ft | Prior Sale |
|---|---|---|---|---|---|
| 05/02/2022 05/02/22 | Sold | $708,000 | +13.3% | $465 / Sq Ft | |
| 03/28/2022 03/28/22 | Pending | -- | -- | -- | |
| 03/22/2022 03/22/22 | For Sale | $625,000 | +86.6% | $410 / Sq Ft | |
| 12/08/2017 12/08/17 | Sold | $335,000 | 0.0% | $220 / Sq Ft | View Prior Sale |
| 11/08/2017 11/08/17 | Pending | -- | -- | -- | |
| 10/27/2017 10/27/17 | For Sale | $335,000 | 0.0% | $220 / Sq Ft | |
| 10/23/2017 10/23/17 | Pending | -- | -- | -- | |
| 10/19/2017 10/19/17 | For Sale | $335,000 | -- | $220 / Sq Ft |
We collect this data history from publicly available records. To have your information removed, we recommend requesting removal directly through your county’s website.
| Year | Tax Paid | Tax Assessment Tax Assessment Total Assessment is a certain percentage of the fair market value that is determined by local assessors to be the total taxable value of land and additions on the property. | Land | Improvement |
|---|---|---|---|---|
| 2025 | $4,206 | $544,427 | $210,090 | $334,337 |
| 2024 | $4,174 | $513,603 | $198,195 | $315,408 |
| 2023 | $4,174 | $536,187 | $206,910 | $329,277 |
| 2022 | $3,611 | $470,339 | $181,500 | $288,839 |
| 2021 | $3,177 | $388,710 | $150,000 | $238,710 |
| 2020 | $3,071 | $322,783 | $93,462 | $229,321 |
| 2019 | $2,747 | $301,563 | $87,390 | $214,173 |
| 2018 | $2,843 | $270,480 | $78,390 | $192,090 |
| 2017 | -- | $239,323 | $69,360 | $169,963 |
Seller's Agent in 2022
Sean Ryan
NextHome Northwest Living
(360) 220-4880
3 in this area
151 Total Sales
Seller Co-Listing Agent in 2022
Staci Ryan
NextHome Northwest Living
(360) 739-8275
1 in this area
74 Total Sales
JR
Buyer's Agent in 2022
Jenee' Riedel
NextHome 365 Realty
Seller's Agent in 2017
Matt McBeath
eXp Realty
(360) 510-6908
9 Total Sales
Source: Northwest Multiple Listing Service (NWMLS)
MLS Number: 1905073
APN: 380316-259176-0000
Disclaimer: Certain information contained herein is derived from information provided by parties other than Homes.com. All information provided is deemed reliable, but is not guaranteed to be accurate and should be independently verified.
All data is obtained from various sources and may not have been verified by broker or MLS GRID. Supplied Open House Information is subject to change without notice. All information should be independently reviewed and verified for accuracy. Properties may or may not be listed by the office/agent presenting the information. Listing information is provided by the Northwest Multiple Listing Service (NWMLS). Property information is based on available data that may include MLS information, county records, and other sources. Listings marked with the 3 tree icon and provided by NWMLS. All properties are subject to prior sale or withdrawal. IDX information is provided exclusively for consumers’ personal noncommercial use, that it may not be used for any purpose other than to identify prospective properties consumers may be interested in purchasing, that the data is deemed reliable but is not guaranteed by MLS GRID. ©2026 NWMLS.
Based on information submitted to the MLS GRID
Listings courtesy of Northwest Multiple Listing Service (NWMLS) as distributed by MLS GRID
Ask me questions while you tour the home.