
Tradd Bastian
SERHANT
(854) 777-0979
157 Total Sales
2 in Park West
$305K - $2.5M Price Range


Estimated Value: $664,580
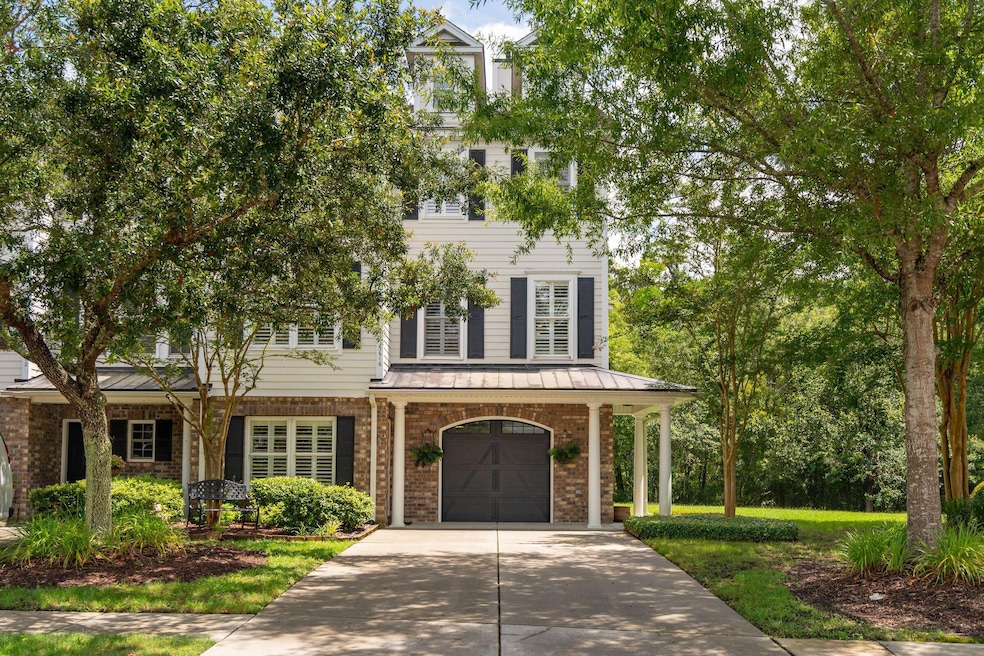
Welcome to this beautifully maintained 4-bedroom, 3-bathroom end unit townhome nestled on a peaceful pond lot in the sought-after community of Preston at Park West. Brimming with charm and thoughtful details, this home offers the perfect blend of comfort, style, and functionality. Step inside to find warm wood floors, 9-foot ceilings, crown molding, wainscoting, and elegant plantation shutters throughout. The spacious family room features a cozy gas fireplace and is large enough to accommodate a second dining area--perfect for entertaining or everyday living. The kitchen is well designed, and offers rich wood cabinetry, stainless steel appliances, a pantry, and an open layout that flows seamlessly into the bright and beautiful dining space. A main-level bedroom with a full bath providesflexibility for guests or a home office. Upstairs, the generous primary suite is a serene retreat with a sitting area, dual closets, and a luxurious ensuite bath with dual vanities, a soaking tub, and a separate shower. Two additional well-sized bedrooms share a full hall bath, and the laundry room is conveniently located on this level. Enjoy the outdoors from the screened porch or step onto the deck and take in the tranquil pond views. The oversized 2-car tandem garage offers ample room for storage, gym equipment, or even a workshop. Living in Park West means access to incredible amenities, including two pools, tennis courts, a clubhouse, play park, sidewalks, and scenic trails. With shopping, dining, schools, and recreational opportunities just moments awayand only 20 minutes to the beach and 30 minutes to downtown Charlestonthis home offers the ultimate in Lowcountry living. Don't miss your chance to own this special townhome in one of Mount Pleasant's most desirable communities!
Last Agent to Sell the Property
Carolina One Real Estate License #45762 Listed on: 06/19/2025
We collect this data history from publicly available records. To have your information removed, we recommend requesting removal directly through your county’s website.
Tradd Bastian
SERHANT
(854) 777-0979
157 Total Sales
2 in Park West
$305K - $2.5M Price Range
Paul Smith
EXP Realty LLC
(843) 751-4286
194 Total Sales
6 in Park West
$327K - $730K Price Range
Bart Jackson
Carolina One Real Estate
(854) 777-0337
41 Total Sales
2 in Park West
$305K - $535K Price Range
Fernando de la Cruz
Carolina One Real Estate
(854) 777-0780
175 Total Sales
2 in Park West
$1.1M - $1.4M Price Range
Melodie Smith
EXP Realty LLC
(854) 777-0660
119 Total Sales
13 in Park West
$360K - $1.4M Price Range
Rees Johnston
MCVL Realty
(854) 202-9239
22 Total Sales
2 in Park West
$975K - $1.2M Price Range
We collect this data history from publicly available records. To have your information removed, we recommend requesting removal directly through your county’s website.
| Date | Buyer | Sale Price | Title Company |
|---|---|---|---|
| $640,000 | Cooperative Title | ||
| -- | None Available | ||
| $393,000 | None Available | ||
| $357,661 | -- |
We collect this data history from publicly available records. To have your information removed, we recommend requesting removal directly through your county’s website.
| Date | Status | Borrower | Loan Amount |
|---|---|---|---|
| Open | $512,000 | ||
| Previous Owner | $18,650 | ||
| Previous Owner | $274,650 | ||
| Previous Owner | $286,128 |
We collect this data history from publicly available records. To have your information removed, we recommend requesting removal directly through your county’s website.
| Date | Event | Price | List to Sale | Price per Sq Ft | Prior Sale |
|---|---|---|---|---|---|
| 08/13/2025 08/13/25 | Sold | $640,000 | -1.5% | $246 / Sq Ft | |
| 06/27/2025 06/27/25 | Price Changed | $650,000 | -7.1% | $250 / Sq Ft | |
| 06/19/2025 06/19/25 | For Sale | $700,000 | +78.1% | $269 / Sq Ft | |
| 08/15/2017 08/15/17 | Sold | $393,000 | -1.8% | $151 / Sq Ft | View Prior Sale |
| 06/29/2017 06/29/17 | Pending | -- | -- | -- | |
| 06/07/2017 06/07/17 | For Sale | $400,000 | -- | $154 / Sq Ft |
We collect this data history from publicly available records. To have your information removed, we recommend requesting removal directly through your county’s website.
| Year | Tax Paid | Tax Assessment Tax Assessment Total Assessment is a certain percentage of the fair market value that is determined by local assessors to be the total taxable value of land and additions on the property. | Land | Improvement |
|---|---|---|---|---|
| 2024 | $1,666 | $13,880 | $0 | $0 |
| 2023 | $1,469 | $13,880 | $0 | $0 |
| 2022 | $1,332 | $13,880 | $0 | $0 |
| 2021 | $1,460 | $13,880 | $0 | $0 |
| 2020 | $1,508 | $13,880 | $0 | $0 |
| 2019 | $1,480 | $13,720 | $0 | $0 |
| 2017 | $1,424 | $13,340 | $0 | $0 |
| 2016 | $1,357 | $13,340 | $0 | $0 |
| 2015 | $1,417 | $13,340 | $0 | $0 |
| 2014 | $1,205 | $0 | $0 | $0 |
| 2011 | -- | $0 | $0 | $0 |
Seller's Agent in 2025
Marcia Wray
Carolina One Real Estate
(843) 200-2199
5 in this area
91 Total Sales
Buyer's Agent in 2025
Lauren Cox
Keller Williams Realty Charleston
(843) 725-8077
4 in this area
57 Total Sales
Seller's Agent in 2017
Robyn Hall
Carolina One Real Estate
(843) 906-5200
6 in this area
66 Total Sales
N
Buyer's Agent in 2017
Non Member
NON MEMBER
Source: CHS Regional MLS
MLS Number: 25017007
APN: 594-16-00-834
Disclaimer: Certain information contained herein is derived from information provided by parties other than Homes.com. All information provided is deemed reliable, but is not guaranteed to be accurate and should be independently verified.
The information is being provided by Charleston Trident MLS. Information deemed reliable but not guaranteed. Information is provided for consumers' personal, non-commercial use, and may not be used for any purpose other than the identification of potential properties for purchase. © 2026 Charleston Trident MLS. All Rights Reserved
Ask me questions while you tour the home.