
Trevor Andrews
Responds Quickly
Bold Realty
(380) 777-5403
267 Total Sales
1 in Strawberry Farms
$340,000 Price


Estimated Value: $391,524
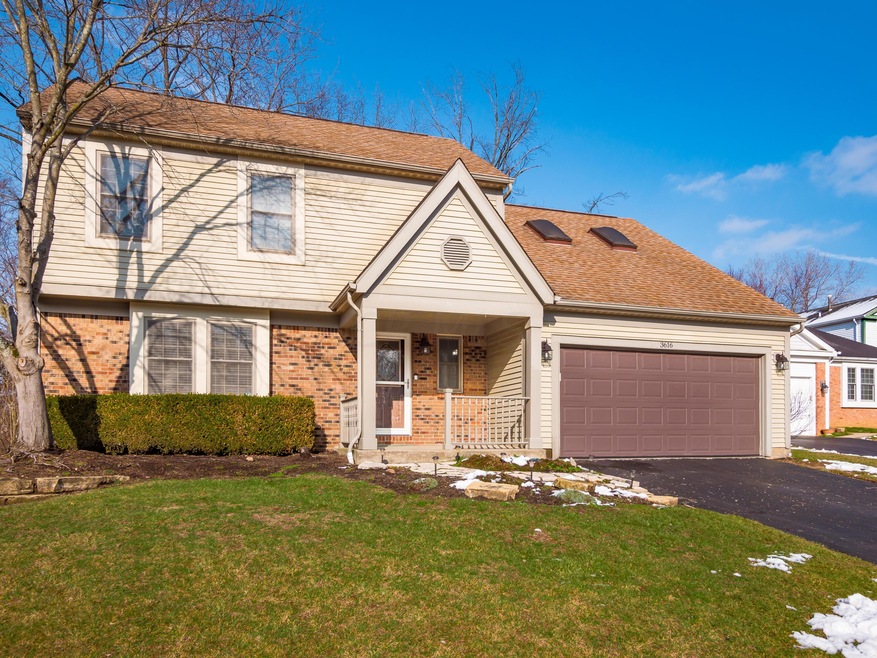
MULTIPLE OFFERS RECEIVED! This beautifully-updated Strawberry Farms home defines turn-key! As you enter, you'll love the open-concept living first-floor complete with vaulted ceilings, new bamboo hardwood floors, all new stainless steel appliances in a kitchen that overlooks some tremendous outdoor space. This property's next owner will enjoy an inviting rear deck and a large, amazing backyard (rare for this neighborhood) complete with a gazebo and koi pond. The home is complete with a gorgeously-finished upstairs bathroom with decorative crown molding, and a two car attached garage. Be sure to explore the fully immersive 3D virtual tour -- the most realistic way to experience this home online.
Last Agent to Sell the Property
Coldwell Banker Realty License #2017000413 Listed on: 01/27/2023
Last Buyer's Agent
Wilson Lane
Golden Gate Real Estate License #2016003323
We collect this data history from publicly available records. To have your information removed, we recommend requesting removal directly through your county’s website.
Trevor Andrews
Bold Realty
(380) 777-5403
267 Total Sales
1 in Strawberry Farms
$340,000 Price
Amy Nitzschke
CRT, Realtors
(380) 333-4700
114 Total Sales
1 in Strawberry Farms
$235,000 Price
Jay Stanley
RE/MAX Consultant Group
(380) 210-0897
110 Total Sales
1 in Strawberry Farms
$320,000 Price
Kayleen Antritt
Keller Williams Consultants
(380) 208-0642
124 Total Sales
1 in Strawberry Farms
$390,000 Price
Sylvia Walters
Red 1 Realty
(866) 619-6711
21 Total Sales
2 in Strawberry Farms
$183K - $201K Price Range
Tyler Griffith
RE/MAX Peak
(234) 239-8999
370 Total Sales
1 in Strawberry Farms
$202,000 Price
We collect this data history from publicly available records. To have your information removed, we recommend requesting removal directly through your county’s website.
| Date | Buyer | Sale Price | Title Company |
|---|---|---|---|
| $350,000 | Pm Title | ||
| $215,000 | Independent Title Svcs Inc B | ||
| $110,000 | Independence Title Services | ||
| -- | -- | ||
| $120,800 | -- | ||
| $106,700 | -- |
We collect this data history from publicly available records. To have your information removed, we recommend requesting removal directly through your county’s website.
| Date | Status | Borrower | Loan Amount |
|---|---|---|---|
| Open | $280,000 | ||
| Previous Owner | $206,175 | ||
| Previous Owner | $207,000 | ||
| Previous Owner | $10,750 | ||
| Previous Owner | $203,700 | ||
| Previous Owner | $150,000 | ||
| Previous Owner | $50,732 | ||
| Previous Owner | $60,000 | ||
| Previous Owner | $102,100 | ||
| Previous Owner | $102,650 | ||
| Previous Owner | $102,000 |
We collect this data history from publicly available records. To have your information removed, we recommend requesting removal directly through your county’s website.
| Date | Event | Price | List to Sale | Price per Sq Ft | Prior Sale |
|---|---|---|---|---|---|
| 03/31/2025 03/31/25 | Off Market | $215,000 | -- | -- | |
| 03/28/2025 03/28/25 | Off Market | $350,000 | -- | -- | |
| 03/27/2025 03/27/25 | Off Market | $215,000 | -- | -- | |
| 03/01/2023 03/01/23 | Sold | $350,000 | +11.1% | $198 / Sq Ft | |
| 01/26/2023 01/26/23 | For Sale | $315,000 | +46.5% | $179 / Sq Ft | |
| 05/21/2018 05/21/18 | Sold | $215,000 | 0.0% | $122 / Sq Ft | View Prior Sale |
| 04/27/2018 04/27/18 | For Sale | $214,900 | -- | $122 / Sq Ft |
We collect this data history from publicly available records. To have your information removed, we recommend requesting removal directly through your county’s website.
| Year | Tax Paid | Tax Assessment Tax Assessment Total Assessment is a certain percentage of the fair market value that is determined by local assessors to be the total taxable value of land and additions on the property. | Land | Improvement |
|---|---|---|---|---|
| 2025 | $5,964 | $119,670 | $27,510 | $92,160 |
| 2024 | $5,964 | $119,670 | $27,510 | $92,160 |
| 2023 | $5,845 | $120,190 | $27,510 | $92,680 |
| 2022 | $5,564 | $87,330 | $13,650 | $73,680 |
| 2021 | $5,618 | $87,330 | $13,650 | $73,680 |
| 2020 | $5,599 | $87,330 | $13,650 | $73,680 |
| 2019 | $4,695 | $69,860 | $10,920 | $58,940 |
| 2018 | $4,008 | $62,620 | $10,920 | $51,700 |
| 2017 | $4,125 | $62,620 | $10,920 | $51,700 |
| 2016 | $3,779 | $52,330 | $10,680 | $41,650 |
| 2015 | $3,787 | $52,330 | $10,680 | $41,650 |
| 2014 | $3,790 | $52,330 | $10,680 | $41,650 |
| 2013 | $1,988 | $55,090 | $11,235 | $43,855 |
Y
Seller's Agent in 2023
Ying Wen
Coldwell Banker Realty
(614) 451-0808
1 in this area
68 Total Sales
W
Buyer's Agent in 2023
Wilson Lane
Golden Gate Real Estate
J
Seller's Agent in 2018
Joshua Dawson
KW Classic Properties Realty
Buyer's Agent in 2018
Dalton Summers
Broker Broker Realty LLC
(440) 420-9724
6 Total Sales
Source: Columbus and Central Ohio Regional MLS
MLS Number: 223002152
APN: 600-206523
Disclaimer: Certain information contained herein is derived from information provided by parties other than Homes.com. All information provided is deemed reliable, but is not guaranteed to be accurate and should be independently verified.
IDX information is provided exclusively for personal, non-commercial use, and may not be used for any purpose other than to identify prospective properties consumers may be interested in purchasing.
Information is deemed reliable but not guaranteed.
Ask me questions while you tour the home.