
Tracy Nosalik
Keller Williams Success Realty
(708) 854-1869
105 Total Sales
1 in Grandwood Park
$235,000 Price
Estimated Value: $307,000 - $321,000
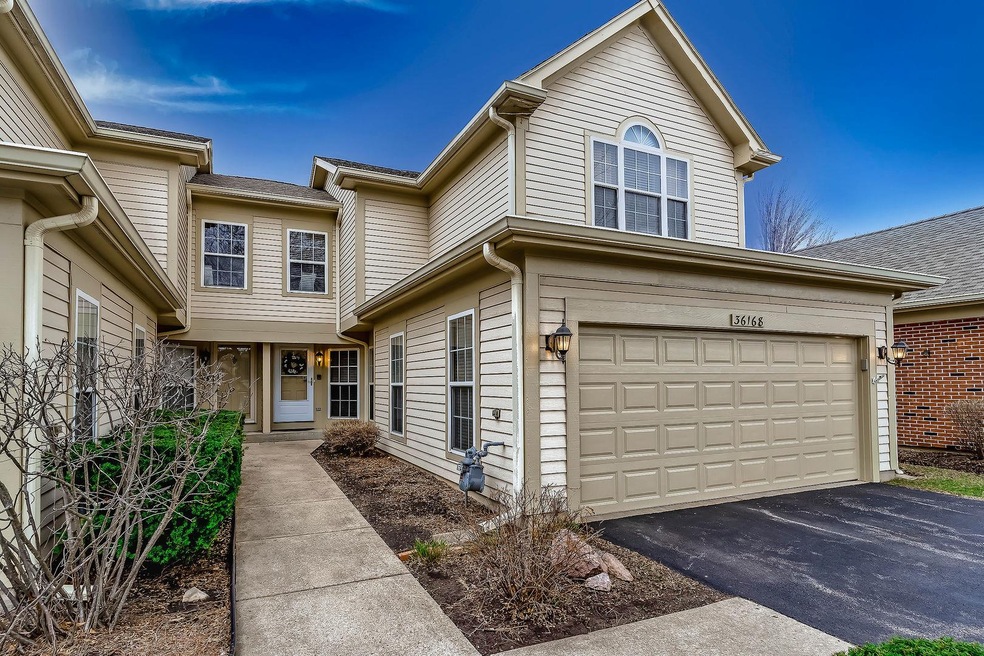
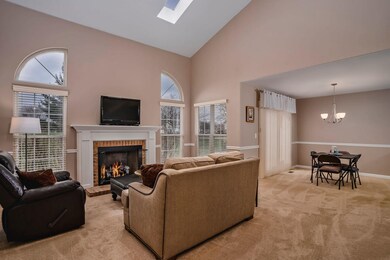
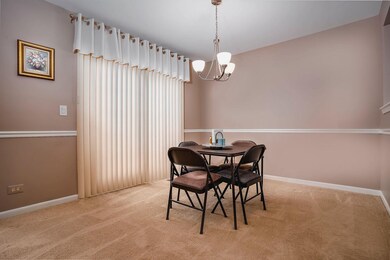
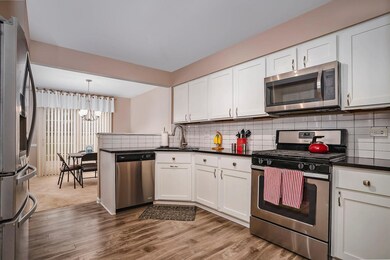
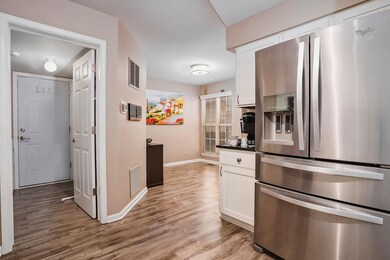
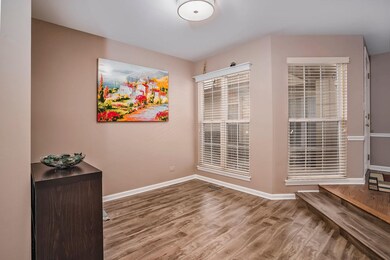
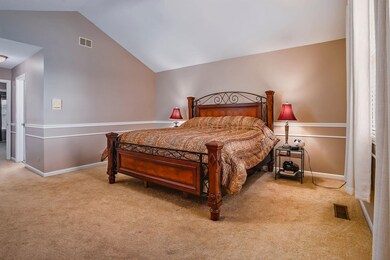
Spacious and inviting 2 story townhome featuring 2 bedrooms plus loft and 2 1/2 baths. Tastefully remodeled throughout with newer eat-in kitchen with granite counters, stain less steel appliances, disposal and flooring. Baths. Newer HVAC, attic insulation, garage door and fire door, driveway. Fresh paint throughout. 2 story family room with skylights and gas start fireplace with cozy logs. Master bath with double sink and oversized walk-in shower. Dining room with slider leading to a wood deck for entertaining. Don't wait this will not be on the market long. and HIGHEST AND BEST by 7pm SATURDAY.
We collect this data history from publicly available records. To have your information removed, we recommend requesting removal directly through your county’s website.
Tracy Nosalik
Keller Williams Success Realty
(708) 854-1869
105 Total Sales
1 in Grandwood Park
$235,000 Price
Steve Robe Elite Team*
Real Broker LLC
(262) 300-8930
292 Total Sales
1 in Grandwood Park
$275,000 Price
Shannon Towson
Coldwell Banker Realty
(224) 571-9010
71 Total Sales
1 in Grandwood Park
$407,000 Price
Terry Wilkowski
@properties Christie's International Real Estate
(224) 505-8476
151 Total Sales
4 in Grandwood Park
$318K - $510K Price Range
Cherie Smith Zurek
RE/MAX Suburban
(224) 864-8585
179 Total Sales
1 in Grandwood Park
$341,000 Price
Cecille Plurad
Coldwell Banker Realty
(877) 761-6689
182 Total Sales
1 in Grandwood Park
$710,000 Price
We collect this data history from publicly available records. To have your information removed, we recommend requesting removal directly through your county’s website.
| Date | Buyer | Sale Price | Title Company |
|---|---|---|---|
| $260,000 | None Listed On Document | ||
| Bekiaris Harry C | $168,000 | First American Title | |
| Federal National Mortgage Association | -- | Attorney | |
| Bank Of Waukegan | -- | -- | |
| Doyle Harry G | $145,000 | First American Title |
We collect this data history from publicly available records. To have your information removed, we recommend requesting removal directly through your county’s website.
| Date | Status | Borrower | Loan Amount |
|---|---|---|---|
| Previous Owner | $134,000 | ||
| Previous Owner | Chicago Title Land Trust Co | $132,000 | |
| Previous Owner | Chicago Title Land Trust Co | $20,000 | |
| Previous Owner | Bank Of Waukegan | $131,000 | |
| Previous Owner | Bank Of Waukegan | $130,000 | |
| Previous Owner | Bank Of Waukegan | $130,000 |
We collect this data history from publicly available records. To have your information removed, we recommend requesting removal directly through your county’s website.
| Date | Event | Price | List to Sale | Price per Sq Ft | Prior Sale |
|---|---|---|---|---|---|
| 05/27/2022 05/27/22 | Sold | $260,000 | +4.0% | $164 / Sq Ft | |
| 04/09/2022 04/09/22 | Pending | -- | -- | -- | |
| 04/08/2022 04/08/22 | For Sale | $250,000 | +48.8% | $158 / Sq Ft | |
| 02/24/2017 02/24/17 | Sold | $168,000 | -4.7% | $106 / Sq Ft | View Prior Sale |
| 01/10/2017 01/10/17 | Pending | -- | -- | -- | |
| 11/30/2016 11/30/16 | Price Changed | $176,250 | -5.0% | $111 / Sq Ft | |
| 10/25/2016 10/25/16 | For Sale | $185,500 | -- | $117 / Sq Ft |
We collect this data history from publicly available records. To have your information removed, we recommend requesting removal directly through your county’s website.
| Year | Tax Paid | Tax Assessment Tax Assessment Total Assessment is a certain percentage of the fair market value that is determined by local assessors to be the total taxable value of land and additions on the property. | Land | Improvement |
|---|---|---|---|---|
| 2025 | $7,029 | $90,737 | $12,910 | $77,827 |
| 2024 | $7,029 | $81,091 | $11,537 | $69,554 |
| 2023 | $6,323 | $73,093 | $10,399 | $62,694 |
| 2022 | $5,877 | $63,411 | $9,270 | $54,141 |
| 2021 | $5,327 | $60,867 | $8,898 | $51,969 |
| 2020 | $5,125 | $59,371 | $8,679 | $50,692 |
| 2019 | $5,026 | $57,647 | $8,427 | $49,220 |
| 2018 | $5,154 | $57,381 | $6,751 | $50,630 |
| 2017 | $5,454 | $55,737 | $6,558 | $49,179 |
| 2016 | $5,450 | $53,255 | $6,266 | $46,989 |
| 2015 | $4,668 | $50,508 | $5,943 | $44,565 |
| 2014 | $3,864 | $44,271 | $5,863 | $38,408 |
| 2012 | $4,839 | $44,610 | $5,908 | $38,702 |
Seller's Agent in 2022
Julie Anne
eXp Realty
(224) 633-9733
56 Total Sales
Buyer's Agent in 2022
Michael Shenfeld
Jameson Sotheby's Intl Realty
(312) 399-5848
296 Total Sales
Buyer Co-Listing Agent in 2022
Andrew Northrup
Jameson Sotheby's Intl Realty
(312) 519-6770
44 Total Sales
Seller's Agent in 2017
Basilio Jimenez
Baird Warner
(847) 602-5280
65 Total Sales
Source: Midwest Real Estate Data (MRED)
MLS Number: 11369528
APN: 07-08-310-028
Disclaimer: Certain information contained herein is derived from information provided by parties other than Homes.com. All information provided is deemed reliable, but is not guaranteed to be accurate and should be independently verified.
All data is obtained from various sources and may not have been verified by broker or MLS GRID. Supplied Open House Information is subject to change without notice. All information should be independently reviewed and verified for accuracy. Properties may or may not be listed by the office/agent presenting the information. Some IDX listings have been excluded from this website.
Listings courtesy of Midwest Real Estate Data (MRED) as distributed by MLS GRID.
Based on information submitted to the MLS GRID
Ask me questions while you tour the home.