
Sekhar Putta
Maximum One Executive Realtors
(888) 613-0716
267 Total Sales
4 in Duluth
$415K - $2.6M Price Range
Estimated Value: $314,027
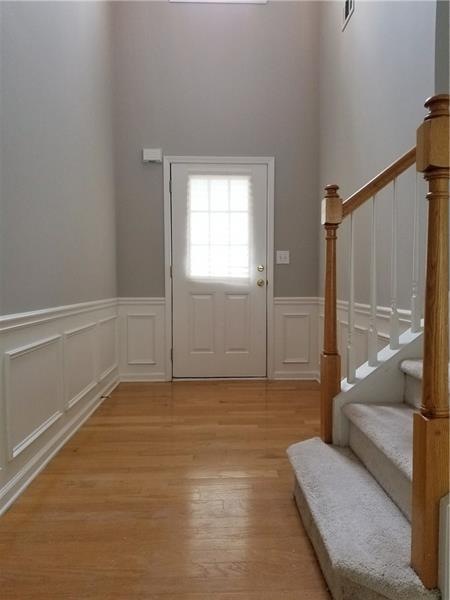
BEST VALUE townhouse in Duluth! ell maintained home has an open concept featuring a large family rm, slate fireplace and walls of windows, Dining area oversees family rm & private backyard thru the DD patio door. Modern kitchen oversees the family rm, great for entertainment! Oversized master bedrm suite has double vanities, garden tub, separate shower & nice walk-in closet. Entire home is very spacious & has plenty of closet space. New ext. and int. paint. This townhouse community is well managed/maintained w/ swimming pool. Mins to I 85, groceries, school & shopping.
We collect this data history from publicly available records. To have your information removed, we recommend requesting removal directly through your county’s website.
Sekhar Putta
Maximum One Executive Realtors
(888) 613-0716
267 Total Sales
4 in Duluth
$415K - $2.6M Price Range
Guy Van Ort
Keller Williams Realty Metro Atlanta
(833) 324-3082
19 Total Sales
4 in Duluth
$255K - $320K Price Range
Brandon Nunley
Ansley Real Estate | Christie's International Real Estate
(888) 625-3998
186 Total Sales
2 in Duluth
$1,050,000 Price Range
Suzanne Willis
SWP Realty
(706) 807-3094
73 Total Sales
2 in Duluth
$400,000 Price Range
Lourdes Moscoso
eXp Realty
(844) 913-1684
394 Total Sales
9 in Duluth
$373K - $660K Price Range
Dayana Osorio
Keller Williams Chattahoochee
(855) 280-1552
88 Total Sales
10 in Duluth
$335K - $440K Price Range
We collect this data history from publicly available records. To have your information removed, we recommend requesting removal directly through your county’s website.
| Date | Buyer | Sale Price | Title Company |
|---|---|---|---|
| $218,000 | -- | ||
| $157,300 | -- | ||
| $157,300 | -- |
We collect this data history from publicly available records. To have your information removed, we recommend requesting removal directly through your county’s website.
| Date | Event | Price | List to Sale | Price per Sq Ft |
|---|---|---|---|---|
| 09/06/2019 09/06/19 | Sold | $218,000 | -4.8% | $120 / Sq Ft |
| 08/18/2019 08/18/19 | Pending | -- | -- | -- |
| 08/17/2019 08/17/19 | Price Changed | $229,000 | -4.1% | $126 / Sq Ft |
| 07/23/2019 07/23/19 | Price Changed | $238,800 | -2.1% | $131 / Sq Ft |
| 07/08/2019 07/08/19 | For Sale | $243,800 | 0.0% | $134 / Sq Ft |
| 07/01/2019 07/01/19 | Pending | -- | -- | -- |
| 06/20/2019 06/20/19 | For Sale | $243,800 | -- | $134 / Sq Ft |
We collect this data history from publicly available records. To have your information removed, we recommend requesting removal directly through your county’s website.
| Year | Tax Paid | Tax Assessment Tax Assessment Total Assessment is a certain percentage of the fair market value that is determined by local assessors to be the total taxable value of land and additions on the property. | Land | Improvement |
|---|---|---|---|---|
| 2025 | $5,577 | $149,920 | $22,440 | $127,480 |
| 2024 | $5,377 | $142,600 | $21,600 | $121,000 |
| 2023 | $5,377 | $142,600 | $21,600 | $121,000 |
| 2022 | $4,754 | $126,000 | $16,800 | $109,200 |
| 2021 | $3,646 | $93,280 | $14,400 | $78,880 |
| 2020 | $3,446 | $87,200 | $14,400 | $72,800 |
| 2019 | $3,638 | $96,240 | $14,400 | $81,840 |
| 2018 | $3,124 | $81,480 | $14,400 | $67,080 |
| 2016 | $2,670 | $68,040 | $12,000 | $56,040 |
| 2015 | $2,439 | $60,600 | $11,200 | $49,400 |
| 2014 | $2,231 | $54,440 | $8,000 | $46,440 |
Seller's Agent in 2019
Belinda Sheng
HomeSmart
(762) 822-1731
7 Total Sales
Source: First Multiple Listing Service (FMLS)
MLS Number: 6573384
APN: 6-236-293
Listings identified with the FMLS IDX logo come from FMLS and are held by brokerage firms other than the owner of this website. The listing brokerage is identified in any listing details. Information is deemed reliable but is not guaranteed. If you believe any FMLS listing contains material that infringes your copyrighted work please visit www.fmls.com/dmca to review our DMCA policy and learn how to submit a takedown request. © 2026 First Multiple Listing Service, Inc.
Disclaimer: Certain information contained herein is derived from information provided by parties other than Homes.com. All information provided is deemed reliable, but is not guaranteed to be accurate and should be independently verified.
Ask me questions while you tour the home.