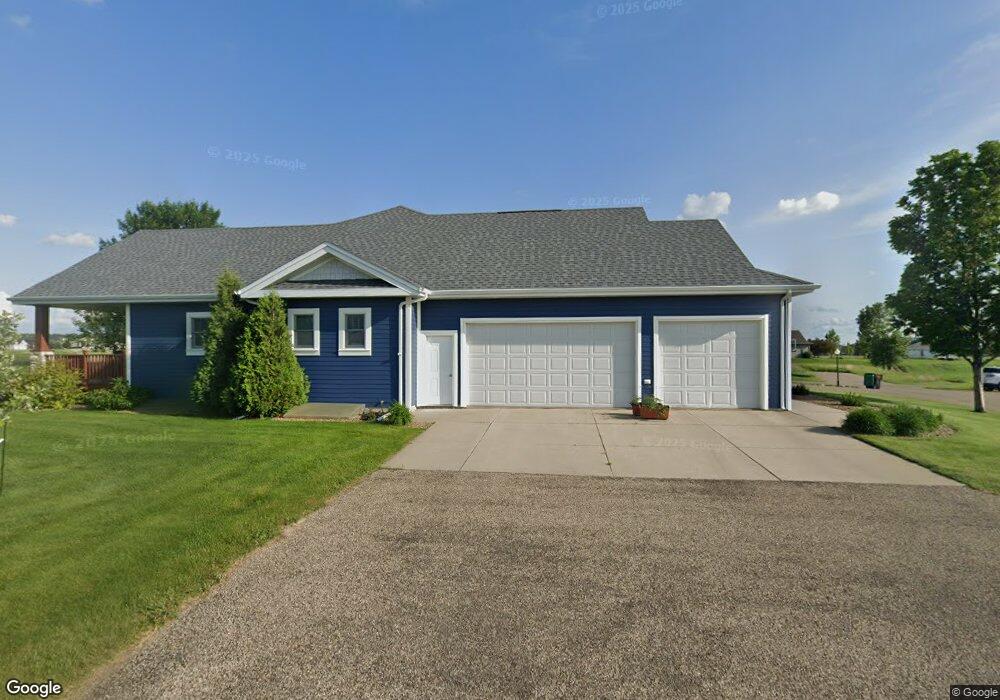
NOT LISTED FOR SALE

Estimated Value: $749,000 - $792,000

3 Beds
0.5 Bath
3,698 Sq Ft
$208/Sq Ft Est. Value

Sale Details

Date Sold: February 22, 2017

Current estimated payment $4,794 / mo

1 Day on Market

Highlights

  • Built in 2013 | Newly Remodeled
  • Deck
  • Vaulted Ceiling
  • Century High School Rated A
  • Family Room with Fireplace
  • Ranch Style House

About This Home

As of February 2017

It isn't often that a superb opportunity comes along to own a luxury TWIN HOME such as this. With approximately 3,700 Square feet of living, you will enjoy the classic style with many contemporary features. This home is fully finished with lots of natural light from the time you walk in the door. The living room offers an open space that leads to the kitchen and dining room. Features include knotty alder cabinets, granite counter tops, gas stove, corner pantry, maple flooring and beautiful vaulted ceiling designs. This area of the home is adorned with large windows that overlook the driving range. Beyond all this you will find a master bedroom, master bath with heated title floors, soaker tub, and walk in closet. Other features of the home include: Mud room with built in coat rack, a study, large family room with stone fireplace, wet bar, and 2 additional bedrooms in the lower level. This home is meant to enjoy. "Click on the upper VIRTUAL TOUR link to view this property video."

Last Agent to Sell the Property

F FSBO

FSBO Listed on: 01/19/2017

Last Buyer's Agent

Karin Haskell

Better Homes and Gardens Real Estate Alliance Group License #7579

Better Homes and Gardens Real Estate Alliance Group

Townhouse Details

Home Type

  • Townhome

Est. Annual Taxes

  • $3,882

Year Built

  • Built in 2013 | Newly Remodeled

Lot Details

  • Front Yard Sprinklers

HOA Fees

  • $187 Monthly HOA Fees

Parking

  • 3 Car Attached Garage
  • Heated Garage
  • Garage Door Opener
  • Driveway

Home Design

  • Ranch Style House
  • Brick Exterior Construction
  • Shingle Roof
  • Shingle Siding

Interior Spaces

  • Wet Bar
  • Vaulted Ceiling
  • Ceiling Fan
  • Gas Fireplace
  • Family Room with Fireplace
  • 2 Fireplaces
  • Living Room with Fireplace
  • Home Security System
  • Laundry on main level

Kitchen

  • Oven
  • Cooktop
  • Microwave
  • Dishwasher
  • Disposal

Flooring

  • Wood
  • Carpet
  • Tile

Bedrooms and Bathrooms

  • 3 Bedrooms
  • Walk-In Closet
  • 0.5 Bathroom

Finished Basement

  • Basement Fills Entire Space Under The House
  • Basement Window Egress

Outdoor Features

  • Deck
  • Patio

Utilities

  • Humidifier
  • Forced Air Heating and Cooling System
  • Heating System Uses Natural Gas
  • Private Water Source
  • Septic Tank
  • Cable TV Available

Community Details

  • Association fees include ground maintenance, sewer, snow removal
  • Hawktree Subdivision

Listing and Financial Details

  • Assessor Parcel Number 311398181

Townhouse Details

Home Type

Townhome

Est. Annual Taxes

$3,882

Year Built

Built in 2013 | Newly Remodeled

Lot Details

10,454 Sq Ft Lot

HOA Fees

$187 per month

Parking

3

Listing Details

  • Architectural Style: Ranch
  • Directions: North on Washington, West on 1804, North on Burnt Creek Loop to Hawktree, North on Hawktree Drive, right on Ridge Way.
  • Property Sub Type: Townhouse
  • Prop. Type: Residential
  • Year Built: 2013
  • Subdivision Name: Hawktree
  • Above Grade Finished Sq Ft: 1865.0
  • Fireplace: Yes
  • Garage Yn: Yes
  • New Construction: Yes
  • Roof:Shingle: Yes
  • Cooling Ceiling Fan(s)2: Yes
  • Cooling Central Air: Yes
  • Architectural Style Ranch: Yes
  • Flooring Carpet: Yes
  • Appliances Disposal: Yes
  • Appliances Refrigerators: Yes
  • Utilities Cable Available: Yes
  • Appliances Microwave: Yes
  • Flooring Tile: Yes
  • Property Condition New Construction: Yes
  • Flooring Wood3: Yes
  • Water Source Private2: Yes
  • Utilities Electricity Available: Yes
  • Special Features: NewHome

Interior Features

  • Has Basement: Concrete, Egress Windows, Finished, Full
  • Flooring: Tile, Wood, Carpet
  • Appliances: Cooktop, Dishwasher, Disposal, Exhaust Fan, Humidifier, Microwave, Oven, Refrigerator
  • Total Bedrooms: 3
  • Fireplace Features: Family Room, Gas, Living Room
  • Interior Amenities: Ceiling Fan(s), Main Floor Bedroom, Main Floor Laundry, Primary Bath, Security System, Vaulted Ceiling(s), Walk-In Closet(s), Wet Bar
  • Half Bathrooms: 1
  • Below Grade Sq Ft: 1833.0
  • Fireplaces: 2
  • Appliances Dishwasher: Yes
  • Appliances:Oven: Yes
  • Interior Features:Ceiling Fan(s): Yes
  • Interior Features Main Floor Bedroom: Yes
  • Interior Features Main Floor Laundry: Yes
  • Interior Features:Vaulted Ceiling(s): Yes
  • Interior Features:Walk-In Closet(s): Yes
  • Basement Finished: Yes
  • Full Basement: Yes
  • Basement:Concrete: Yes
  • Interior Features:Security System: Yes
  • Basement:Egress Windows: Yes
  • Appliances:Cooktop: Yes
  • Fireplace Features:Living Room: Yes
  • Interior Features:Wet Bar: Yes
  • Fireplace Features:Family Room: Yes
  • Fireplace Features:Gas: Yes
  • Appliances:Exhaust Fan: Yes
  • Appliances:Humidifier: Yes

Exterior Features

  • Construction Type: Brick, Shingle Siding
  • Lot Features: Sprinklers In Front, Irregular Lot, Lot - Owned
  • Patio And Porch Features: Deck, Patio
  • Roof: Shingle
  • Property Condition: New Construction
  • Acres: 0.24
  • Construction Materials:Brick2: Yes
  • Lot Features:Sprinklers in Front: Yes
  • Patio And Porch Features:Deck: Yes
  • Patio And Porch Features:Patio: Yes
  • Lot Features:Irregular Lot: Yes
  • Construction Materials:Shingle Siding: Yes

Garage/Parking

  • Garage Spaces: 3.0
  • Parking Features: Garage Door Opener, Heated Garage, Insulated, Water, Triple+ Driveway, Floor Drain, Driveway, Attached, Concrete
  • Attached Garage: Yes
  • General Property Information:Garage: Yes
  • General Property Information:Garage Spaces: 3.0
  • Parking Features:Attached: Yes
  • Parking Features:Garage Door Opener: Yes
  • Parking Features:Driveway: Yes
  • Parking Features:Floor Drain: Yes
  • Parking Features:Heated Garage: Yes
  • Parking Features:Concrete3: Yes

Utilities

  • Cooling: Ceiling Fan(s), Central Air
  • Heating: Forced Air, Natural Gas
  • Sewer: Septic Tank
  • Utilities: Cable Available, Electricity Available
  • Water Source: Private, Rural Water Membership
  • Cooling Y N: Yes
  • HeatingYN: Yes
  • Heating:Forced Air: Yes
  • Heating:Natural Gas: Yes
  • Sewer Septic Tank: Yes

Association/Amenities

  • AssociationFeeIncludesAssociationFee: 187.0
  • AssociationFeeIncludesAssociationFeeFrequency: Monthly
  • General Property Information:Association: Yes
  • Association Fee Includes:Sewer: Yes
  • Association Fee Includes:Maintenance Grounds: Yes
  • Association Fee Includes:Snow Removal: Yes

Condo/Co-op/Association

  • Association Fee: 187.0
  • Association Fee Frequency: Monthly
  • Association: Yes

Fee Information

  • Association Fee Includes: Maintenance Grounds, Sewer, Snow Removal

Lot Info

  • Lot Dimensions: x
  • Lot Size Sq Ft: 10454.0
  • ResoLotSizeUnits: Acres
  • Parcel #: 311398181
  • ResoLotSizeUnits: Acres

Tax Info

  • Tax Year: 2015
  • Tax Annual Amount: 3882.0

Ownership History

We collect this data history from publicly available records. To have your information removed, we recommend requesting removal directly through your county’s website.

Date Name Owned For Owner Type

Purchase Details

Closed on
Aug 11, 2022
Sold by
Bought by
Current Estimated Value
$770,131

Purchase Details

Listed on
Jan 19, 2017
Closed on
Feb 22, 2017
Sold by
Bought by
Seller's Agent
F FSBO
FSBO
Buyer's Agent
Karin Haskell
Better Homes and Gardens Real Estate Alliance Group
List Price
$532,000

Home Financials for this Owner

Home Financials are based on the most recent Mortgage that was taken out on this home.
Avg. Annual Appreciation
4.02%
Original Mortgage
$423,200
Interest Rate
0.0412%
Mortgage Type
New Conventional

Purchase Details

Closed on
Nov 5, 2012
Sold by
Bought by
Source: Public Records
Create a Home Valuation Report for This Property
The Home Valuation Report is an in-depth analysis detailing your home's value as well as a comparison with similar homes in the area

Purchase History

We collect this data history from publicly available records. To have your information removed, we recommend requesting removal directly through your county’s website.

Date Buyer Sale Price Title Company
-- Legacy Law Firm Llp
$532,000 North Dakota Guaranty & Titl
$160,000 None Available
$170,000 None Available
Source: Public Records

Mortgage History

We collect this data history from publicly available records. To have your information removed, we recommend requesting removal directly through your county’s website.

Date Status Borrower Loan Amount
Previous Owner $1,314,688
Previous Owner $423,200
Source: Public Records

Property History

We collect this data history from publicly available records. To have your information removed, we recommend requesting removal directly through your county’s website.

Date Event Price List to Sale Price per Sq Ft
02/22/2017 02/22/17 Sold -- -- --
01/20/2017 01/20/17 Pending -- -- --
01/19/2017 01/19/17 For Sale $532,000 -- $144 / Sq Ft
Source: Bismarck Mandan Board of REALTORS®

Tax History

We collect this data history from publicly available records. To have your information removed, we recommend requesting removal directly through your county’s website.

Year Tax Paid Tax Assessment Tax Assessment Total Assessment is a certain percentage of the fair market value that is determined by local assessors to be the total taxable value of land and additions on the property. Land Improvement
2025 $5,369 $385,250 $0 $0
2024 $5,650 $358,900 $0 $0
2023 $5,403 $342,350 $0 $0
2022 $4,629 $321,000 $0 $0
2021 $4,613 $305,700 $0 $0
2020 $4,492 $295,950 $0 $0
2019 $4,546 $295,950 $0 $0
2018 $4,160 $295,950 $40,000 $255,950
2017 $4,063 $295,950 $255,950 $40,000
2016 $4,063 $295,950 $40,000 $255,950
2014 -- $500,800 $80,000 $420,800
Source: Public Records

Agents Affiliated with this Home

  • Section Image
See All Agents

Map

Source: Bismarck Mandan Board of REALTORS®

MLS Number: 3333060

APN: 31-139-81-81-01-035

Your Personal Tour Guide

Ask me questions while you tour the home.