
Seller's Agent in 2022
Julia Parker
Solis Realty Group LLC
(863) 801-3489
60 Total Sales
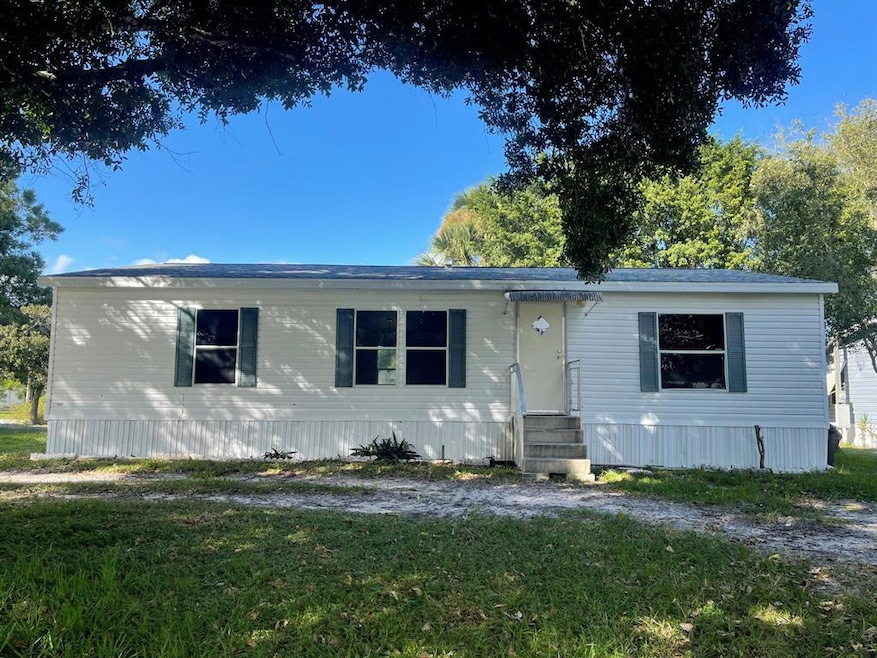

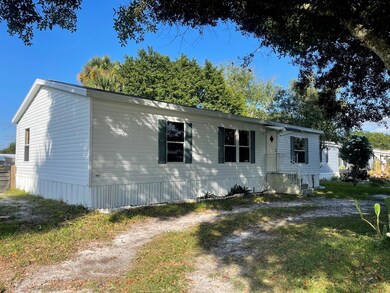
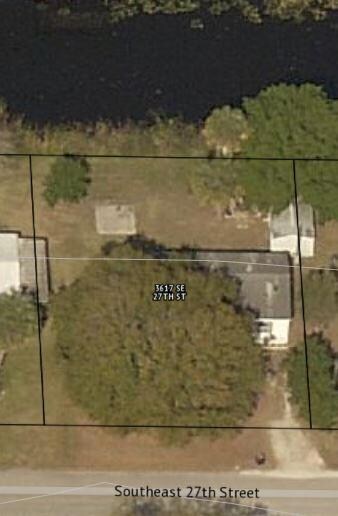
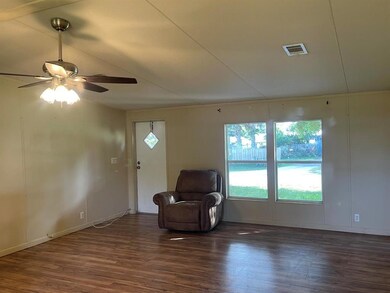
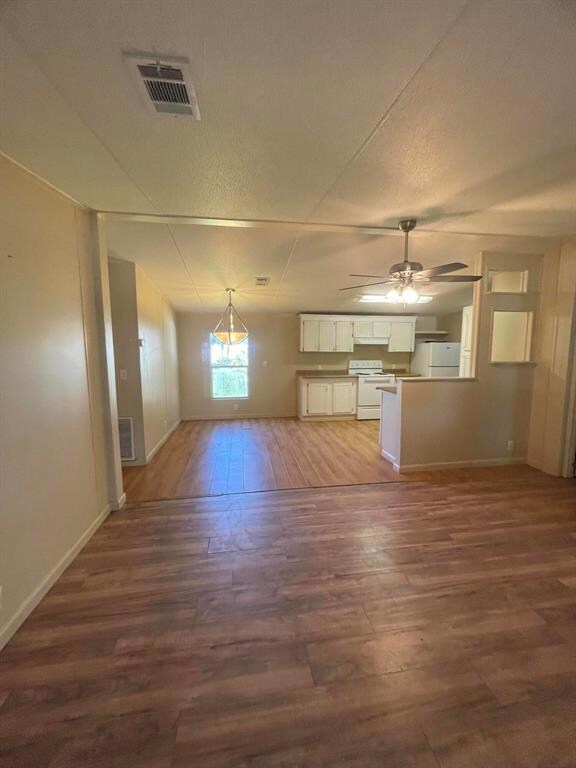
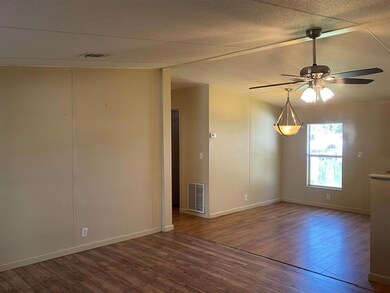
Waterfront- 2005, 3bed/2bath DWMH located on .18 acre in Treasure Island, Lake Okeechobee accessible. Home has split floor plan, open concept in living room, kitchen, and dining area. Master bath features garden soaking tub & has dual access points from Master bedroom or kitchen. Interior laundry room. Spacious walk in closet storage. New roof. Grandfather Oak provides adequate shade in front yard. Rear yard has a shed, concrete slab, and fence. Connected to public water. Buyer to pay $395 admin/transaction fee to listing brokerage at closing.
Last Agent to Sell the Property
Solis Realty Group LLC License #3276225 Listed on: 10/26/2021
We collect this data history from publicly available records. To have your information removed, we recommend requesting removal directly through your county’s website.
We collect this data history from publicly available records. To have your information removed, we recommend requesting removal directly through your county’s website.
| Date | Buyer | Sale Price | Title Company |
|---|---|---|---|
| $130,000 | New Title Company Name | ||
| -- | None Available | ||
| $100 | -- | ||
| -- | Attorney | ||
| $10,000 | None Available | ||
| $125,000 | Okee Tantie Title Co Inc | ||
| $125,000 | Okee Tantie Title Co Inc | ||
| $169,000 | Okee Tantie Title Co Inc | ||
| $20,000 | -- |
We collect this data history from publicly available records. To have your information removed, we recommend requesting removal directly through your county’s website.
| Date | Status | Borrower | Loan Amount |
|---|---|---|---|
| Open | $127,645 | ||
| Previous Owner | $124,100 | ||
| Previous Owner | $149,000 |
We collect this data history from publicly available records. To have your information removed, we recommend requesting removal directly through your county’s website.
| Date | Event | Price | List to Sale | Price per Sq Ft |
|---|---|---|---|---|
| 01/31/2022 01/31/22 | Sold | $130,000 | 0.0% | $118 / Sq Ft |
| 01/01/2022 01/01/22 | Pending | -- | -- | -- |
| 10/25/2021 10/25/21 | For Sale | $130,000 | -- | $118 / Sq Ft |
We collect this data history from publicly available records. To have your information removed, we recommend requesting removal directly through your county’s website.
| Year | Tax Paid | Tax Assessment Tax Assessment Total Assessment is a certain percentage of the fair market value that is determined by local assessors to be the total taxable value of land and additions on the property. | Land | Improvement |
|---|---|---|---|---|
| 2025 | $2,703 | $144,927 | $60,000 | $84,927 |
| 2024 | $2,672 | $144,657 | $55,000 | $89,657 |
| 2023 | $2,550 | $137,046 | $34,000 | $103,046 |
| 2022 | $1,936 | $122,233 | $34,000 | $88,233 |
| 2021 | $1,656 | $89,385 | $22,000 | $67,385 |
| 2020 | $1,583 | $86,337 | $25,000 | $61,337 |
| 2019 | $1,011 | $74,371 | $22,000 | $52,371 |
| 2018 | $1,350 | $64,135 | $17,000 | $47,135 |
| 2017 | $1,218 | $53,412 | $0 | $0 |
| 2016 | -- | $48,211 | $0 | $0 |
| 2015 | -- | $43,528 | $0 | $0 |
| 2014 | -- | $42,420 | $0 | $0 |
Seller's Agent in 2022
Julia Parker
Solis Realty Group LLC
(863) 801-3489
60 Total Sales
Buyer's Agent in 2022
Cynthia Harkins
David Marshall & Associates
(561) 746-2346
21 Total Sales
Source: BeachesMLS (Greater Fort Lauderdale)
MLS Number: R10754571
Disclaimer: Certain information contained herein is derived from information provided by parties other than Homes.com. All information provided is deemed reliable, but is not guaranteed to be accurate and should be independently verified.
All listings featuring the BMLS logo are provided by Beaches MLS, Inc. This information is not verified for authenticity or accuracy and is not guaranteed. Copyright 2026 Beaches Multiple Listing Service, Inc. Information is provided exclusively for consumers' personal, non-commercial use and may not be used for any purpose other than to identify prospective properties consumers may be interested in purchasing.
Ask me questions while you tour the home.