
Barbara Todd
Responds Quickly
Casa Bella Realty, LLC.
(443) 232-2517
66 Total Sales
1 in Joppa
$215,000 Price
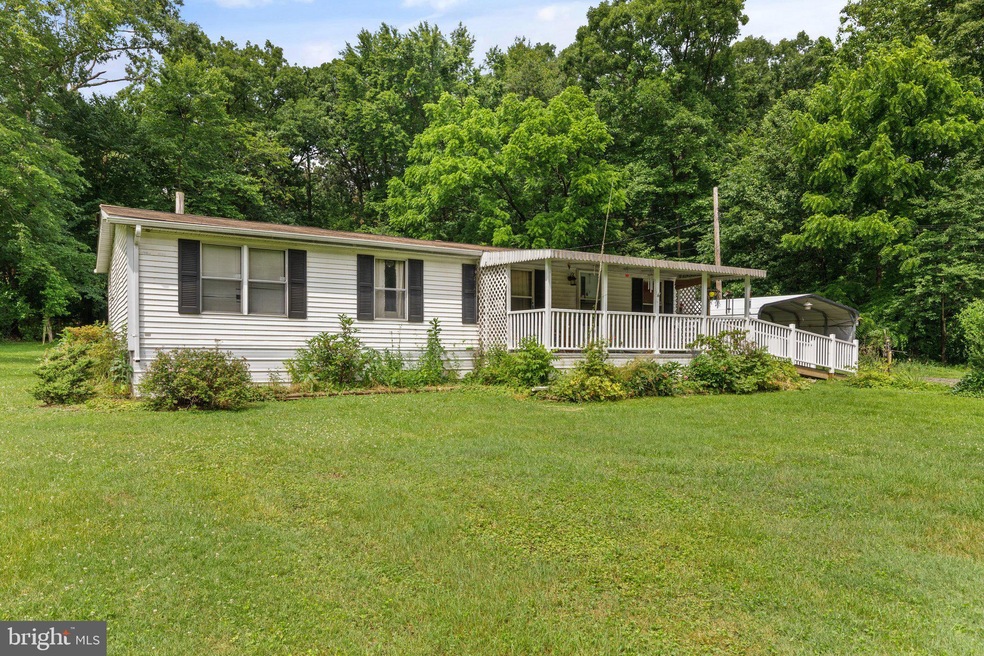
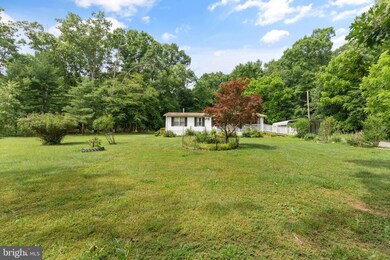
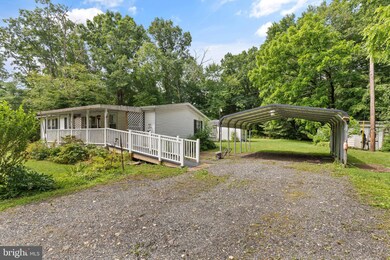
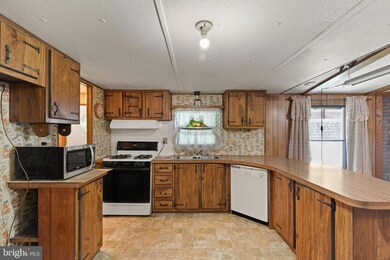
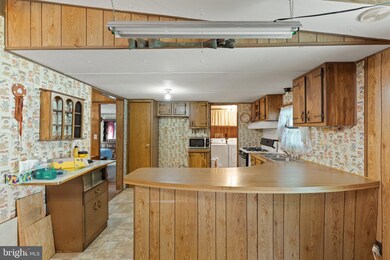
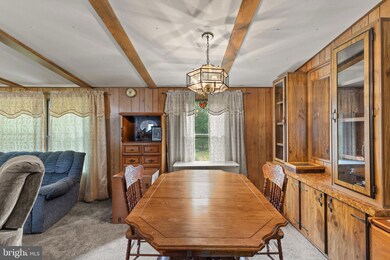
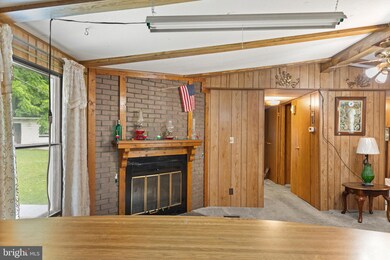
Welcome to 3618 Clayton Rd. This charming 3-bed, 2-bath retreat sits on 1.15 acres of serene landscape. Inside, find spacious living areas flooded with natural light. The kitchen boasts ample cabinet space, perfect for culinary endeavors. Retreat to the tranquil primary suite with a private en-suite bath featuring a handicap accessible shower. Two additional bedrooms offer versatility. Outside, enjoy the expansive lot, complete with a handicap accessible ramp. Conveniently located near amenities and major highways. Located in Fallston School District. Home sold AS-IS with remaining contents.
**Professional Photos coming on Saturday 06/08
Last Agent to Sell the Property
(410) 515-5300 belair@penfedrealty.com Berkshire Hathaway HomeServices PenFed Realty Listed on: 06/05/2024
Last Buyer's Agent
(443) 746-2090 bob.riley@sothebysrealty.com Monument Sotheby's International Realty License #596309
We collect this data history from publicly available records. To have your information removed, we recommend requesting removal directly through your county’s website.
Barbara Todd
Casa Bella Realty, LLC.
(443) 232-2517
66 Total Sales
1 in Joppa
$215,000 Price
Mark Novak
Cummings & Co. Realtors
(443) 313-8872
206 Total Sales
10 in Joppa
$35K - $460K Price Range
Theresa Waskey
RE/MAX Advantage Realty
(443) 241-6808
52 Total Sales
1 in Joppa
$282,000 Price
Alexine Frank-Cooper
Samson Properties
(240) 540-4293
7 Total Sales
1 in Joppa
$399,990 Price
Gene Summers
Real Broker, LLC
(443) 837-1042
71 Total Sales
1 in Joppa
$322,000 Price
Denise Lewis
Brook-Owen Real Estate
(443) 840-7757
190 Total Sales
1 in Joppa
$477,000 Price
We collect this data history from publicly available records. To have your information removed, we recommend requesting removal directly through your county’s website.
| Date | Buyer | Sale Price | Title Company |
|---|---|---|---|
| $180,000 | New Line Title |
We collect this data history from publicly available records. To have your information removed, we recommend requesting removal directly through your county’s website.
| Date | Event | Price | List to Sale | Price per Sq Ft |
|---|---|---|---|---|
| 06/24/2024 06/24/24 | Sold | $180,000 | +9.1% | $156 / Sq Ft |
| 06/07/2024 06/07/24 | Pending | -- | -- | -- |
| 06/05/2024 06/05/24 | For Sale | $165,000 | -- | $143 / Sq Ft |
We collect this data history from publicly available records. To have your information removed, we recommend requesting removal directly through your county’s website.
| Year | Tax Paid | Tax Assessment Tax Assessment Total Assessment is a certain percentage of the fair market value that is determined by local assessors to be the total taxable value of land and additions on the property. | Land | Improvement |
|---|---|---|---|---|
| 2026 | $1,840 | $163,300 | $101,500 | $61,800 |
| 2025 | $1,431 | $158,300 | $0 | $0 |
| 2024 | $1,431 | $153,300 | $0 | $0 |
| 2023 | $1,379 | $148,300 | $101,500 | $46,800 |
| 2022 | $1,607 | $147,467 | $0 | $0 |
| 2020 | $1,439 | $145,800 | $101,500 | $44,300 |
| 2019 | $1,439 | $145,800 | $101,500 | $44,300 |
| 2018 | $1,427 | $145,800 | $101,500 | $44,300 |
| 2017 | $1,859 | $157,300 | $0 | $0 |
| 2016 | -- | $157,300 | $0 | $0 |
| 2015 | $2,112 | $157,300 | $0 | $0 |
| 2014 | $2,112 | $175,200 | $0 | $0 |
Seller's Agent in 2024
Tracey Simms
BHHS PenFed (actual)
(443) 807-0419
113 Total Sales
Buyer's Agent in 2024
Robert Riley
Monument Sotheby's International Realty
(443) 676-6620
63 Total Sales
Source: Bright MLS
MLS Number: MDHR2032312
APN: 01-057464
Disclaimer: Certain information contained herein is derived from information provided by parties other than Homes.com. All information provided is deemed reliable, but is not guaranteed to be accurate and should be independently verified.
The data relating to real estate for sale on this website appears in part through the BRIGHT Internet Data Exchange program, a voluntary cooperative exchange of property listing data between licensed real estate brokerage firms, and is provided by BRIGHT through a licensing agreement.
Listing information is from various brokers who participate in the Bright MLS IDX program and not all listings may be visible on the site.
The property information being provided on or through the website is for the personal, non-commercial use of consumers and such information may not be used for any purpose other than to identify prospective properties consumers may be interested in purchasing.
Some properties which appear for sale on the website may no longer be available because they are for instance, under contract, sold or are no longer being offered for sale.
Property information displayed is deemed reliable but is not guaranteed.
Copyright 2026 Bright MLS, Inc.
Ask me questions while you tour the home.