NOT LISTED FOR SALE

3618 Salt Lick Cir Pine, AZ 85544

Pine Area

Estimated Value: $972,000 - $1,193,920

4 Beds
3 Baths
2,526 Sq Ft
$438/Sq Ft Est. Value

Sale Details

Date Sold: June 23, 2023

Last sale price $980,000 $388 Per Sq Ft

Est. 13% increase in value since last sale

Current estimated payment $6,963 / mo

Highlights

  • Mountain View
  • Vaulted Ceiling
  • Furnished
  • Pine Strawberry Elementary School Rated A-
  • Wood Flooring
  • Covered Patio or Porch

About This Home

As of June 2023

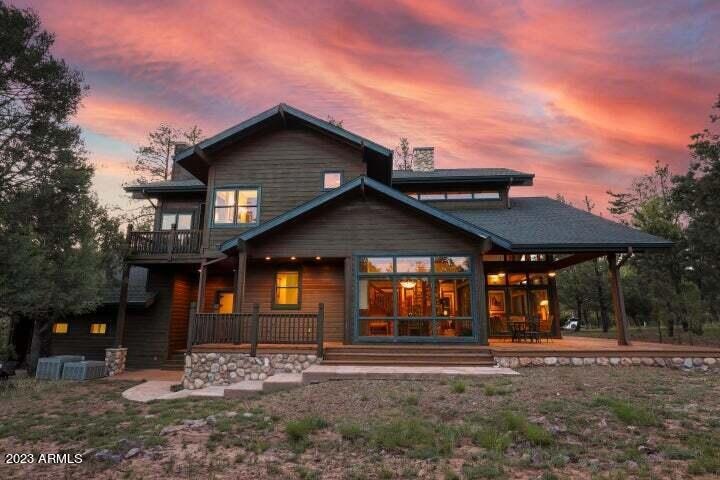
Introducing a stunning architectural masterpiece that seamlessly blends rustic charm w/ modern elegance. This exceptional property boasts a thoughtfully designed 4-bedrm, 3-bathrm home w/ enchanting chalet-style windows, 2 majestic rock fireplaces, & an abundance of windows that flood the interiors w/ natural light. Step inside & be greeted by the timeless beauty of warm wood beam walls & exquisite white oak floors, creating a welcoming & cozy ambiance throughout. The main living area is a true showcase, featuring soaring ceilings & a magnificent rock fireplace that serves as the focal point, inviting you to gather w/ family & friends. The grand chalet-style windows frame picturesque views of the surrounding landscape, bringing the outdoor inside & creating a seamless connection w/ nature

Last Agent to Sell the Property

Barbara Weeks

Coldwell Banker Bishop Realty License #SA676617000 Listed on: 06/01/2023

Coldwell Banker Bishop Realty

Last Buyer's Agent

Jennifer Bouchal

Caliber Realty Group, LLC License #SA640392000

Caliber Realty Group, LLC
Create a Home Valuation Report for This Property
The Home Valuation Report is an in-depth analysis detailing your home's value as well as a comparison with similar homes in the area

Home Details

Home Type

  • Single Family

Est. Annual Taxes

  • $8,840

Year Built

  • Built in 2002

Lot Details

  • 18,866 Sq Ft Lot
  • Desert faces the front and back of the property

HOA Fees

  • $63 Monthly HOA Fees

Parking

  • 3 Car Garage

Home Design

  • Wood Frame Construction
  • Composition Roof

Interior Spaces

  • 2,526 Sq Ft Home
  • 2-Story Property
  • Furnished
  • Vaulted Ceiling
  • Ceiling Fan
  • Skylights
  • Gas Fireplace
  • Double Pane Windows
  • Formal Dining Room
  • Wood Flooring
  • Mountain Views

Kitchen

  • Walk-In Pantry
  • Gas Oven
  • Gas Cooktop
  • Built-In Microwave
  • Dishwasher
  • Kitchen Island
  • Disposal

Bedrooms and Bathrooms

  • 4 Bedrooms
  • Primary Bathroom is a Full Bathroom

Laundry

  • Laundry in unit
  • Dryer
  • Washer

Outdoor Features

  • Balcony
  • Covered Patio or Porch

Schools

  • Out Of Maricopa Cnty Elementary And Middle School
  • Out Of Maricopa Cnty High School

Utilities

  • Central Air
  • Heating System Uses Propane
  • Propane

Community Details

  • Association fees include (see remarks)
  • Solitude Trails Association, Phone Number (480) 518-3267
  • Built by MENCINGER
  • Solitude Trails Unit 4 Subdivision

Listing and Financial Details

  • Tax Lot 72
  • Assessor Parcel Number 301-70-172

Home Details

Home Type

Single Family

Est. Annual Taxes

$8,840

Year Built

Built in 2002

Lot Details

0.43 Acres

HOA Fees

$63 per month

Parking

3

Listing Details

  • Property Type: Residential
  • Ownership: Fee Simple
  • Recreation Center Fee: N
  • Total Monthly Fee Equivalent: 62.5
  • Separate Den Office Sep Den Office: N
  • Year Built: 2002
  • Tax Year: 2021
  • Property Sub Type: Single Family Residence
  • Horses: No
  • Lot Size Acres: 0.43
  • Subdivision Name: SOLITUDE TRAILS UNIT 4
  • Property Attached Yn: No
  • General Property Description:PriceSqFt: 387.97
  • Const - Finish:Const - Finish: Painted
  • Cooling:Cooling: Ceiling Fan(s), Central Air
  • Special Features: None

Interior Features

  • Flooring: Wood
  • Basement YN: No
  • Spa Features: None
  • Appliances: Dishwasher, Disposal, Refrigerator, Gas Cooktop, Microwave, Gas Oven, Gas Range, Washer, Dryer
  • Total Bedrooms: 4
  • Fireplace Features: Gas
  • Fireplaces: 1
  • Fireplace: Yes
  • Interior Amenities: Full Bth Master Bdrm, Kitchen Island, Walk-in Pantry, Vaulted Ceiling(s), Furnished(See Rmrks)
  • Living Area: 2526.0
  • Stories: 2
  • Window Features: Dual Pane, Skylight(s)
  • Dining Area:Dining Area: Formal
  • Interior Features:Interior Features: Skylight(s), Vaulted Ceiling(s), Furnished(See Rmrks)
  • Kitchen Features:Kitchen Features: Dishwasher, Disposal, Refrigerator, Kitchen Island, Gas Cooktop, Built-in Microwave, Walk-in Pantry, Gas Oven, Gas Range
  • Laundry:Laundry: Washer Included, Dryer Included, Inside
  • Master Bathroom:Master Bathroom: Full Bth Master Bdrm
  • Window Features:Window Features: Dual Pane

Exterior Features

  • Fencing: None
  • Exterior Features: Balcony
  • Lot Features: Natural Desert Front, Natural Desert Back
  • Pool Private: No
  • View: Mountain(s)
  • Disclosures: Seller Discl Avail
  • Construction Type: Wood Frame, Painted
  • Patio And Porch Features: Covered Patio(s)
  • Roof: Composition
  • General Property Description:Community Pool YN2: No
  • General Property Description:Private Pool YN2: No

Garage/Parking

  • Total Covered Spaces: 3.0
  • Garage Spaces: 3.0

Utilities

  • Utilities: Propane
  • Cooling: Ceiling Fan(s), Central Air
  • Heating: Propane
  • Laundry Features: Inside
  • Cooling Y N: Yes
  • Heating Yn: Yes
  • Water Source: Pvt Water Company
  • Utilities:Utilities: APS, Propane

Condo/Co-op/Association

  • Association Fee: 750.0
  • Association Fee Frequency: Annually
  • Association Name: Solitude Trails
  • Phone: 480-518-3267
  • Association: Yes

Association/Amenities

  • Association Fees:HOA DisclosureAddendum Affirmation: Yes
  • Association Fees:Special Assessment HOA: No
  • Association Fees:PAD Fee YN2: N
  • Association Fees:Cap ImprovementImpact Fee _percent_: %
  • Association Fees:Disclosure Fees HOA: 400.0

Fee Information

  • Association Fee Includes: Other (See Remarks)

Schools

  • Elementary School: Out of Maricopa Cnty
  • High School: Out of Maricopa Cnty
  • Middle Or Junior School: Out of Maricopa Cnty

Lot Info

  • Land Lease: No
  • Lot Size Sq Ft: 18866.0
  • Parcel #: 301-70-172

Building Info

  • Builder Name: MENCINGER

Tax Info

  • Tax Annual Amount: 8840.0
  • Tax Book Number: 301.0
  • Tax Lot: 72
  • Tax Map Number: 70.0

Ownership History

We collect this data history from publicly available records. To have your information removed, we recommend requesting removal directly through your county’s website.

Date Name Owned For Owner Type

Purchase Details

Listed on
Jun 1, 2023
Closed on
Aug 14, 2023
Sold by
Branaghan Russell J and Branaghan Tonya S
Bought by
Seller's Agent
Barbara Weeks
Coldwell Banker Bishop Realty
Buyer's Agent
Jennifer Bouchal
Caliber Realty Group, LLC
List Price
$980,000
Sold Price
$980,000
Views
41
Current Estimated Value
$1,106,640

Home Financials for this Owner

Home Financials are based on the most recent Mortgage that was taken out on this home.
Estimated Appreciation
$126,640
Avg. Annual Appreciation
3.90%
Original Mortgage
$726,200
Interest Rate
6.35%
Mortgage Type
New Conventional

Purchase Details

Listed on
Jun 1, 2023
Closed on
Jun 23, 2023
Sold by
Mencinger Family Revocable Trust
Bought by
Branaghan Russell J and Branaghan Tonya S
Seller's Agent
Barbara Weeks
Coldwell Banker Bishop Realty
Buyer's Agent
Jennifer Bouchal
Caliber Realty Group, LLC
List Price
$980,000
Sold Price
$980,000
Views
41

Home Financials for this Owner

Home Financials are based on the most recent Mortgage that was taken out on this home.
Original Mortgage
$726,200
Interest Rate
6.35%
Mortgage Type
New Conventional

Purchase Details

Listed on
Jun 1, 2023
Closed on
Jun 20, 2023
Sold by
Mencinger Family Revocable Trust and Mencinger Nicholas P
Bought by
Branaghan Russell J and Branaghan Tonya S
Seller's Agent
Barbara Weeks
Coldwell Banker Bishop Realty
Buyer's Agent
Jennifer Bouchal
Caliber Realty Group, LLC
List Price
$980,000
Sold Price
$980,000
Views
41

Home Financials for this Owner

Home Financials are based on the most recent Mortgage that was taken out on this home.
Original Mortgage
$726,200
Interest Rate
6.35%
Mortgage Type
New Conventional

Purchase Details

Closed on
Jan 26, 2017
Sold by
Mencinger Nicholas P and Johnson Julie K
Bought by
Mencinger Nicholas P and Johnson Julie K
Source: Public Records

Home Values in the Area

Source: Public Records

Average Home Value in this Area


Source: Public Records

Agents Specializing in Pine, AZ

See All Agents

Purchase History

We collect this data history from publicly available records. To have your information removed, we recommend requesting removal directly through your county’s website.

Date Buyer Sale Price Title Company
-- None Listed On Document
Branaghan Russell J -- Navi Title Agency
Branaghan Russell J $980,000 Navi Title Agency
Mencinger Nicholas P -- None Available
Source: Public Records

Mortgage History

We collect this data history from publicly available records. To have your information removed, we recommend requesting removal directly through your county’s website.

Date Status Borrower Loan Amount
Previous Owner $726,200
Previous Owner Branaghan Russell J $726,200
Source: Public Records

Property History

We collect this data history from publicly available records. To have your information removed, we recommend requesting removal directly through your county’s website.

Date Event Price List to Sale Price per Sq Ft
06/23/2023 06/23/23 Sold $980,000 0.0% $388 / Sq Ft
06/01/2023 06/01/23 Pending -- -- --
06/01/2023 06/01/23 For Sale $980,000 -- $388 / Sq Ft
Source: Arizona Regional Multiple Listing Service (ARMLS)

Tax History

We collect this data history from publicly available records. To have your information removed, we recommend requesting removal directly through your county’s website.

Year Tax Paid Tax Assessment Tax Assessment Total Assessment is a certain percentage of the fair market value that is determined by local assessors to be the total taxable value of land and additions on the property. Land Improvement
2026 $9,890 $162,468 $8,361 $154,107
2025 $9,890 --
2024 $8,769 $106,859 $5,200 $101,659
2023 $8,769 $71,399 $4,483 $66,916
2022 $8,259 $62,096 $2,717 $59,379
2021 $8,840 $62,096 $2,717 $59,379
2020 $8,744 $0 $0 $0
2019 $8,966 $0 $0 $0
2018 $8,674 $0 $0 $0
2017 $8,122 $0 $0 $0
2016 $7,482 $0 $0 $0
2015 $7,202 $0 $0 $0
Source: Public Records

Agents Affiliated with this Home

  • Section Image
  • Section Image
See All Agents

Map

Source: Arizona Regional Multiple Listing Service (ARMLS)

MLS Number: 6563481

Arizona Regional Multiple Listing Service (ARMLS)

APN: 301-70-172

Your Personal Tour Guide

Ask me questions while you tour the home.