
Seller's Agent in 2016
Cindy Lautzenheiser
Howard Hanna
(330) 565-3712
344 Total Sales
Estimated Value: $406,701
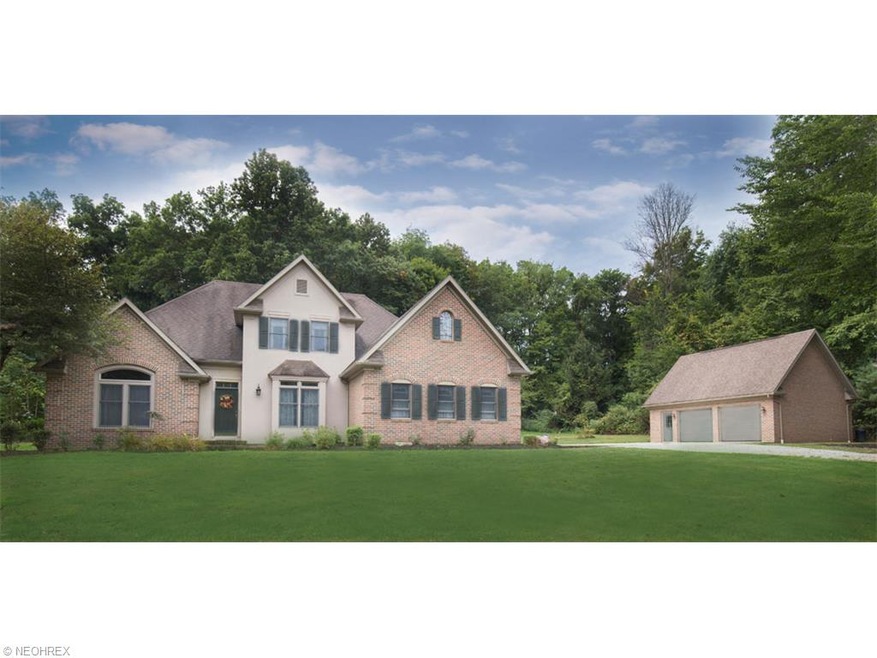
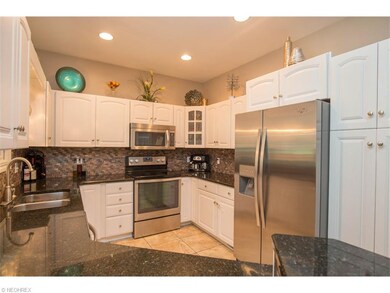
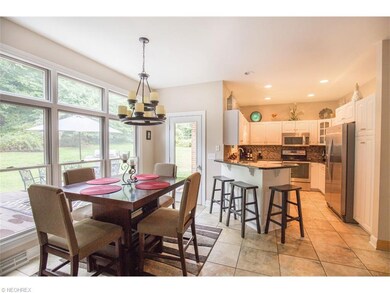
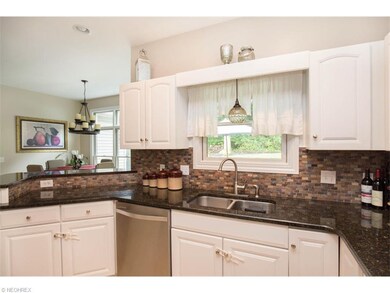
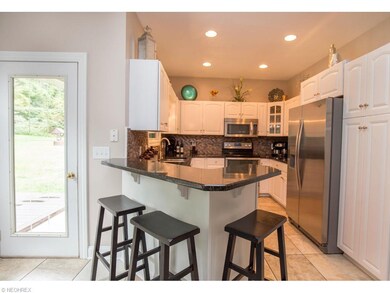
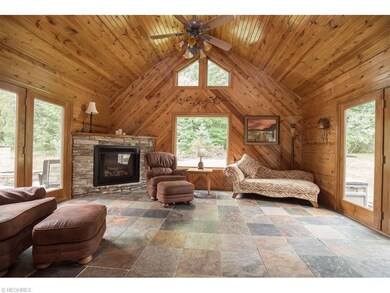
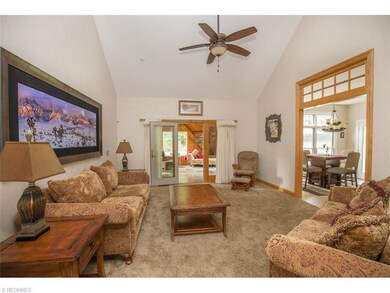
One Of Salem's Finest Neighborhoods Offering Amazing 4-5 Bedroom Home with Updates Galore, 4 Car Garage and Gorgeous Wooded Lot on Just over and Acre. Total Kitchen Remodel offering Granite Countertops, Trendy new Back Splash, New Stainless Steel Appliances & New Tile Flooring! First Floor Master Suite w/Vaulted Ceilings, Master Bath w/Garden Tub, Shower and Walk-In Closet. Eat-In Kitchen and Formal Dining. Vaulted Ceiling Great Room Leading to Inspiring Sun Room w/Heated Tile Flooring and Gas Log Fireplace. Updates Include: New Kitchen, New Light Fixtures Throughout, Rooms Freshly Painted, New Landscaping and Drainage Added, Teak Wood Back Deck, Custom Stone Patio w/Hot Tub. Finished Rec Room in Basement w/Bar for Entertaining, First Floor Laundry and Top-Of-The-Line Geothermal Heat. Outstanding Country Location on Private Cul-de-Sac yet minutes to Shopping & Dining and Salem is Centrally Located Between Cleveland and Pittsburgh. Amazing Home, Amazing Location and Amazing Price! #amazingsalemhouse #salemforeverhome
Last Agent to Sell the Property
Howard Hanna License #449022 Listed on: 09/05/2015
We collect this data history from publicly available records. To have your information removed, we recommend requesting removal directly through your county’s website.
We collect this data history from publicly available records. To have your information removed, we recommend requesting removal directly through your county’s website.
| Date | Event | Price | List to Sale | Price per Sq Ft |
|---|---|---|---|---|
| 01/29/2016 01/29/16 | Sold | $286,665 | -10.4% | $85 / Sq Ft |
| 12/23/2015 12/23/15 | Pending | -- | -- | -- |
| 09/05/2015 09/05/15 | For Sale | $319,900 | -- | $95 / Sq Ft |
We collect this data history from publicly available records. To have your information removed, we recommend requesting removal directly through your county’s website.
| Year | Tax Paid | Tax Assessment Tax Assessment Total Assessment is a certain percentage of the fair market value that is determined by local assessors to be the total taxable value of land and additions on the property. | Land | Improvement |
|---|---|---|---|---|
| 2025 | $5,079 | $139,720 | $5,600 | $134,120 |
| 2024 | $4,490 | $116,420 | $4,660 | $111,760 |
| 2023 | $4,502 | $116,420 | $4,660 | $111,760 |
| 2022 | $4,160 | $116,420 | $4,660 | $111,760 |
| 2021 | $3,570 | $93,460 | $4,660 | $88,800 |
| 2020 | $3,534 | $91,780 | $4,660 | $87,120 |
| 2019 | $3,465 | $90,030 | $4,660 | $85,370 |
| 2018 | $3,296 | $81,840 | $4,240 | $77,600 |
| 2017 | $3,295 | $81,840 | $4,240 | $77,600 |
| 2016 | $2,942 | $71,830 | $4,100 | $67,730 |
| 2015 | $2,942 | $71,830 | $4,100 | $67,730 |
| 2014 | $2,902 | $71,830 | $4,100 | $67,730 |
Seller's Agent in 2016
Cindy Lautzenheiser
Howard Hanna
(330) 565-3712
344 Total Sales
Source: MLS Now
MLS Number: 3745306
APN: 5500253000
Disclaimer: Certain information contained herein is derived from information provided by parties other than Homes.com. All information provided is deemed reliable, but is not guaranteed to be accurate and should be independently verified.
IDX information is provided exclusively for personal, non-commercial use, and may not be used for any purpose other than to identify prospective properties consumers may be interested in purchasing. Information is deemed reliable but not guaranteed.
Ask me questions while you tour the home.