NOT LISTED FOR SALE

Estimated Value: $1,391,141 - $1,513,000

4 Beds
3 Baths
2,830 Sq Ft
$518/Sq Ft Est. Value

Sale Details

Date Sold: May 21, 2021

Last sale price $1,200,000 $424 Per Sq Ft

5 Days on Market

Highlights

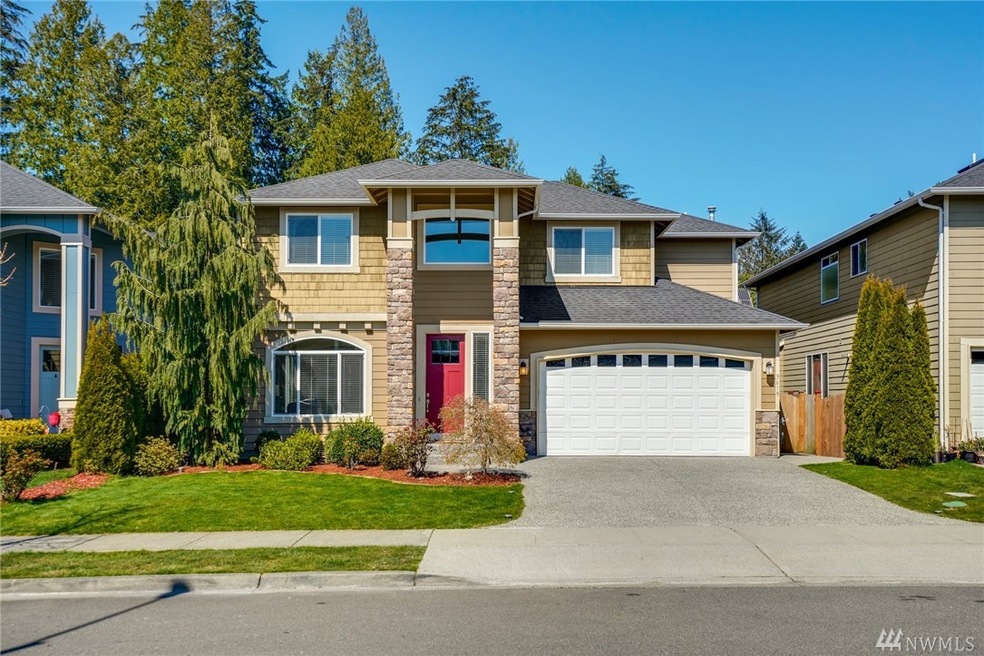
  • Craftsman Architecture
  • Territorial View
  • 1 Fireplace
  • Kokanee Elementary School Rated A
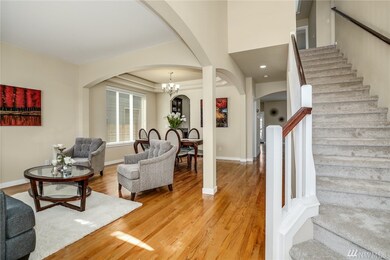
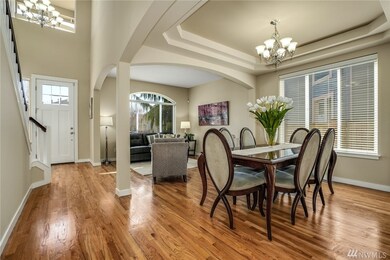
  • Wood Flooring
  • Attached Garage

About This Home

As of May 2021

Welcome to this beautiful 5 bedroom, 3 bathroom home in the great Bothell area! As you step inside this bright home, you are greeted with high ceilings and a large front room that was recently upgraded with natural light and gorgeous fixtures! The dining room is the perfect space to get creative and gather! The living room is very expansive and has an open layout to the kitchen. The appliances are like-new and the finishes of the cabinetry and countertops are beautiful! The kitchen pantry is a new addition creating more storage for your cooking needs! The full bathroom downstairs is newly constructed with beautiful backsplash. The backyard is well-maintained and has a nice yard space with outdoor lighting.

Soft carpet flows throughout the upstairs and in the bedrooms. Each room is spacious and the large primary has a private bathroom with a walk-in closet. Additional storage closets are also throughout the home! Special features also include nest thermostat system and smart lights throughout the house. Don't miss out on making this amazing house your next home!

Tenants are responsible for all utilities and placing services into their name.


BEWARE OF SCAMMERS! If you see a Craigslist OR Facebook Marketplace ad for this house at a lower price or an ad that does NOT mention RentLucky Property Management, SCAMMERS have posted the other ad. RentLucky does NOT put our listings on Craigslist NOR Facebook Marketplace. If you have been dealing with a SCAMMER, please reach out to RentLucky immediately at .

TIPS & TRICKS to a Successful Leasing Experience with RentLucky!

ARRANGE A TOUR: Visit our website at to schedule a self-guided tour allowing you access, at your convenience. If this is not a self-tour property, you may reply to this ad, which emails our Touring Representative.

RESPONSE TIME: We will answer all leads in the order received, and we do our best to respond within one business day. We respond to ALL inquiries. Please be patient. We have a 'no-bullying' policy and zero tolerance for verbal abuse towards our staff.

HOW TO APPLY: Once you have toured the property and are ready to apply, visit to apply online. $55 per adult over the age of 18. Each person must fill out a separate application; there are no joint applications for married persons or co-signers.

SCREENING CRITERIA: Please visit our website at for our detailed screening criteria. We DO NOT answer screening criteria qualification questions over the phone.

ABOUT PETS: Small pets may be allowed subject to owner approval. Pet fee is $45.

MOVE IN COSTS: A retainer deposit equal to one month's rent is required to take the property off the market. This will be applied to your first full month's rent. The second month will be prorated, less the move-in days. Security and pet deposits are required at move-in. Security deposit is equal to one month's rent. $350 onboarding fee (per group, not per individual, if there are multiple applicants in a group).

OTHER MONTHLY FEES FOR THIS PROPERTY: $9.99 monthly processing fee.

Last Agent to Sell the Property

Roopa Kannasani

Roopa Group License #23000060 Listed on: 04/15/2021

Co-Listed By

Kathi Pratschner

Roopa Group License #23127

Last Buyer's Agent

Andy Randles

Ewing & Clark, Inc. License #23000294

Source: Northwest Multiple Listing Service (NWMLS)

MLS#: NWM1756226

Northwest Multiple Listing Service (NWMLS)

Home Details

Home Type

  • Single Family

Year Built

  • Built in 2010

Lot Details

  • Property is Fully Fenced
  • Level Lot
  • Sprinkler System

Parking

  • Attached Garage

Home Design

  • Craftsman Architecture
  • Poured Concrete
  • Composition Roof
  • Wood Siding
  • Stone

Interior Spaces

  • 1 Fireplace
  • Territorial Views

Kitchen

  • Oven or Range
  • Microwave
  • Dishwasher
  • Disposal

Flooring

  • Wood
  • Wall to Wall Carpet

Laundry

  • Dryer
  • Washer

Outdoor Features

  • Patio

Utilities

  • High Speed Internet
  • Cable TV Available

Community Details

  • Canyon Park Community
  • The community has rules related to covenants, conditions, and restrictions

Listing and Financial Details

  • Assessor Parcel Number 01069200001400

Home Details

Home Type

Single Family

Year Built

Built in 2010

Lot Details

5,227 Sq Ft Lot

Listing Details

  • Property Type: Residential
  • Style: 12 - 2 Story
  • Architecture: Craftsman
  • Building Information: Built On Lot
  • Entrance Level: Main
  • Year Built: 2010
  • Special Features: None
  • Property Sub Type: Detached

Interior Features

  • Features: Bath Off Master, E1, Dbl Pane/Storm Windw, Dining Room, French Doors, Jetted Tub, Security System, Skylights, Vaulted Ceilings, Walk-In Closet
  • Floor Covering: Hardwood, Wall To Wall Carpet
  • Appliances That Stay: Dishwasher, Dryer, Garbage Disposal, Microwave, Range/Oven, Refrigerator, Washer
  • Bedrooms: 4.00
  • Bathrooms: 2.50
  • Total Full Bathrooms: 2
  • Total Half Bathrooms: 1
  • Main Half Bathrooms: 1
  • Master Bedroom: Upper
  • Fireplaces: 1
  • Fireplaces Main: 1
  • Dining Room: Main
  • Family Room: Main
  • Living Room: Main
  • Kitchen w/ Eating Area: Main
  • Estimated Sq Ft: 2830
  • Square Footage Finished: 2830

Exterior Features

  • Construction Methods: Standard Frame
  • Exterior: Stone, Wood
  • Foundation: Poured Concrete
  • Roof: Composition
  • View: Territorial

Garage/Parking

  • Parking Type: Garage-Attached
  • Total Covered Parking: 2

Utilities

  • Heating And Cooling: Forced Air
  • Power Company: PUD/PSE
  • Sewer: Sewer Connected
  • Sewer Company: Alderwood Water
  • Water Company: Alderwood Water
  • Water Heater: Garage-Gas
  • Water Source: Public

Condo/Co-op/Association

  • HOA Fees: 55
  • Community Name: Canyon Park
  • Project: Beaumont
  • Community Features: CCRs, J, K

Schools

  • School District: NTH

Lot Info

  • Lot Details: Curbs, Paved Street, Sidewalk
  • Lot Sq Ft: 5227
  • Lot Topography Vegetation: Level
  • Parcel Number: 01069200001400
  • Lot Topography: Level

Tax Info

  • Tax Amount: 7786

Ownership History

We collect this data history from publicly available records. To have your information removed, we recommend requesting removal directly through your county’s website.

Date Name Owned For Owner Type

Purchase Details

Listed on
Apr 15, 2021
Closed on
May 20, 2021
Sold by
Bought by
Seller's Agent
Roopa Kannasani
Roopa Group
Buyer's Agent
Andy Randles
Ewing & Clark, Inc.
List Price
$1,050,000
Sold Price
$1,200,000
Premium/Discount to List
$150,000
14.29%

Home Financials for this Owner

Home Financials are based on the most recent Mortgage that was taken out on this home.
Avg. Annual Appreciation
3.96%
Original Mortgage
$960,000
Interest Rate
0.0225%
Mortgage Type
New Conventional

Purchase Details

Closed on
Sep 14, 2010
Sold by
Bought by

Home Financials for this Owner

Home Financials are based on the most recent Mortgage that was taken out on this home.
Original Mortgage
$46,750
Interest Rate
0.0445%
Mortgage Type
Stand Alone Second
Source: Public Records

Range of Values:

--
Value Increase
--
Percent Increase
--
Adjusted for Inflation
Collateral Analytics

Collateral Analytics Collateral Analytics AVMs (Automated Valuation Model) employ a number of statistical approaches combined with neighborhood-specific comparable selection guarantees the most up-to-date and precise valuations.

Not Available

Collateral Analytics does not have data for the current month. Please view the chart for historical values.

ICE

ICE Mortgage Technology ICE Mortgage Technology’s AVM (Automated Valuation Model) is a state-of-the-art online residential property valuation tool that provides a quick and accurate estimate of the value of almost any home in the U.S.

Not Available

ICE Mortgage Technology does not have data for the current month. Please view the chart for historical values.

First American

First American First American Data & Analytics’ next-generation AVM combines unrivaled data assets with a blended ensemble of valuation models to produce highly accurate, reliable valuations you can trust.

Not Available

First American does not have data for the current month. Please view the chart for historical values.

Quantarium

Quantarium Quantarium’s valuation service, repeatedly proven the industry’s most accurate and comprehensive, is supercharged with a self-learning and auto-tuning AI engine that continually becomes smarter and more accurate as it processes daily inputs from the industry’s leading RE data lake.

Not Available

Quantarium does not have data for the current month. Please view the chart for historical values.

Average Value
Not Available
List Price
Sold Price
Create a Home Valuation Report for This Property
The Home Valuation Report is an in-depth analysis detailing your home's value as well as a comparison with similar homes in the area

Home Values in the Area

Source: Public Records

Average Home Value in this Area


Source: Public Records

Purchase History

We collect this data history from publicly available records. To have your information removed, we recommend requesting removal directly through your county’s website.

Date Buyer Sale Price Title Company
$1,200,000 Wfg Lender Services
$467,500 Chicago Title
Source: Public Records

Mortgage History

We collect this data history from publicly available records. To have your information removed, we recommend requesting removal directly through your county’s website.

Date Status Borrower Loan Amount
Closed $960,000
Closed $46,750
Closed $374,000
Source: Public Records

Property History

We collect this data history from publicly available records. To have your information removed, we recommend requesting removal directly through your county’s website.

Date Event Price List to Sale Price per Sq Ft
07/08/2026 07/08/26 Price Changed $4,200 -4.5% $1 / Sq Ft
06/26/2026 06/26/26 Price Changed $4,400 -8.3% $2 / Sq Ft
06/23/2026 06/23/26 For Rent $4,800 0.0% --
05/21/2021 05/21/21 Sold $1,200,000 +14.3% $424 / Sq Ft
04/20/2021 04/20/21 Pending -- -- --
04/15/2021 04/15/21 For Sale $1,050,000 -- $371 / Sq Ft
Source: Northwest Multiple Listing Service (NWMLS)

Tax History

We collect this data history from publicly available records. To have your information removed, we recommend requesting removal directly through your county’s website.

Year Tax Paid Tax Assessment Tax Assessment Total Assessment is a certain percentage of the fair market value that is determined by local assessors to be the total taxable value of land and additions on the property. Land Improvement
2026 $10,501 $1,337,600 $850,000 $487,600
2025 $9,691 $1,173,600 $705,000 $468,600
2024 $9,691 $1,083,100 $619,000 $464,100
2023 $9,546 $1,189,000 $715,000 $474,000
2022 $8,455 $837,000 $430,000 $407,000
2020 $8,510 $796,100 $398,000 $398,100
2019 $7,499 $709,300 $315,000 $394,300
2018 $7,116 $626,800 $275,000 $351,800
2017 $6,189 $554,600 $220,000 $334,600
2016 $6,140 $537,400 $200,000 $337,400
2015 $6,149 $511,600 $187,000 $324,600
2013 $5,631 $417,000 $145,000 $272,000
Source: Public Records

Agents Affiliated with this Home

  • Section Image
  • Section Image
  • Section Image
See All Agents

Map

Source: Northwest Multiple Listing Service (NWMLS)

MLS Number: NWM1756226

Northwest Multiple Listing Service (NWMLS)

APN: 010692-000-014-00

Your Personal Tour Guide

Ask me questions while you tour the home.