
Erin Rotolo
Responds Quickly
RE/MAX Affiliates
(504) 584-7023
116 Total Sales
3 in New Metairie
$452,750 Price Range
Estimated Value: $299,000
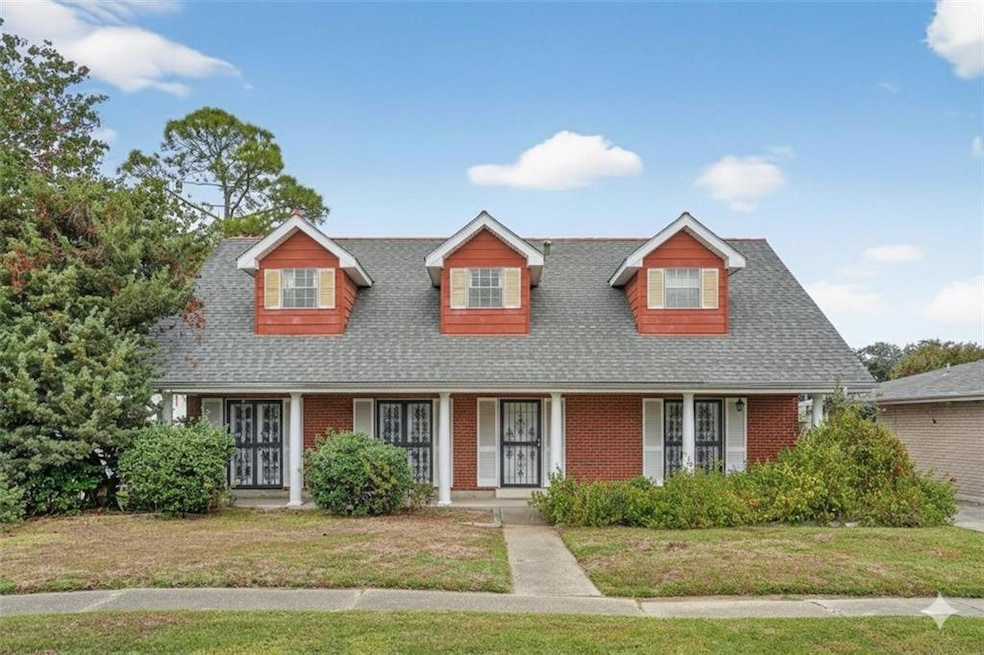
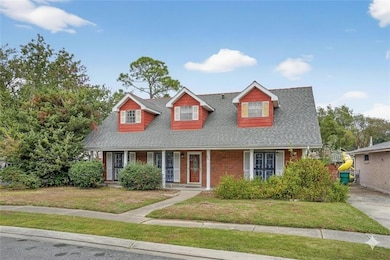
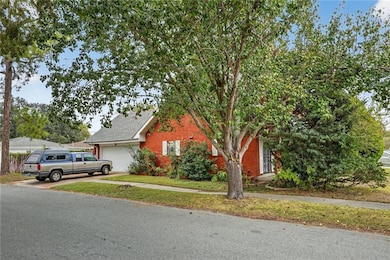
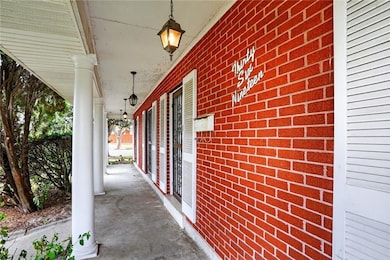
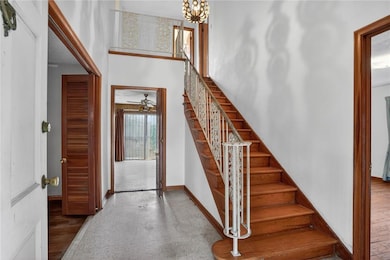
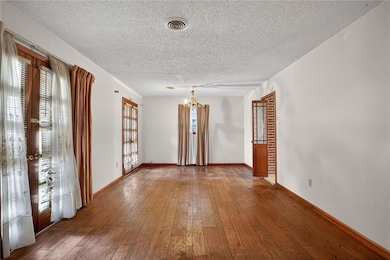
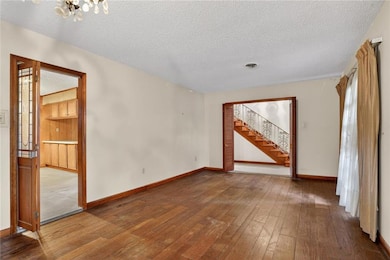
This stately home presents a fantastic renovation opportunity on a quiet corner lot. Featuring a first-floor primary suite, it offers a spacious and flexible traditional floor plan. The large open kitchen flows into a sweeping formal dining and living area, separate from a cozy den complete with a fireplace, built-in bookshelves, and sliding doors leading to a generous backyard. Upstairs, you'll find three additional bedrooms and a full bath. The property also includes a two-car garage and multiple French doors that open to a wide front porch, enhancing its charm. This home is ideal for those looking to blend classic elegance with modern updates.
Erin Rotolo
RE/MAX Affiliates
(504) 584-7023
116 Total Sales
3 in New Metairie
$452,750 Price Range
Erin Helwig
RE/MAX Living
(504) 565-2235
101 Total Sales
3 in New Metairie
$299,000 Price Range
Christopher Hakenjos
RE/MAX Living
(504) 380-9712
51 Total Sales
3 in New Metairie
$225,000 Price Range
Phillip Lirette
KELLER WILLIAMS REALTY 455-0100
(225) 398-8946
37 Total Sales
6 in New Metairie
$300K - $350K Price Range
Kendra St. Pierre
Compass Slidell
(504) 285-5810
43 Total Sales
3 in New Metairie
$380,000 Price Range
Leila Perez
Leila Perez Realty
(504) 608-7293
184 Total Sales
3 in New Metairie
$260,000 Price Range
We collect this data history from publicly available records. To have your information removed, we recommend requesting removal directly through your county’s website.
| Date | Event | Price | List to Sale | Price per Sq Ft |
|---|---|---|---|---|
| 01/28/2026 01/28/26 | Sold | -- | -- | -- |
| 12/09/2025 12/09/25 | For Sale | $299,000 | -- | $132 / Sq Ft |
We collect this data history from publicly available records. To have your information removed, we recommend requesting removal directly through your county’s website.
| Year | Tax Paid | Tax Assessment Tax Assessment Total Assessment is a certain percentage of the fair market value that is determined by local assessors to be the total taxable value of land and additions on the property. | Land | Improvement |
|---|---|---|---|---|
| 2025 | $2,035 | $23,620 | $6,770 | $16,850 |
| 2024 | $580 | $23,620 | $6,770 | $16,850 |
| 2023 | $1,935 | $22,210 | $6,770 | $15,440 |
| 2022 | $2,845 | $22,210 | $6,770 | $15,440 |
| 2021 | $2,643 | $22,210 | $6,770 | $15,440 |
| 2020 | $2,624 | $22,210 | $6,770 | $15,440 |
| 2019 | $2,484 | $20,450 | $6,160 | $14,290 |
| 2018 | $1,469 | $20,450 | $6,160 | $14,290 |
| 2017 | $2,319 | $20,450 | $6,160 | $14,290 |
| 2016 | $2,274 | $20,450 | $6,160 | $14,290 |
| 2015 | $1,412 | $20,050 | $6,160 | $13,890 |
| 2014 | $1,412 | $20,050 | $6,160 | $13,890 |
KJ
Seller's Agent in 2026
Kim JONES
REVE, REALTORS
(504) 300-0700
2 in this area
45 Total Sales
Buyer's Agent in 2026
Amy Trosclair
Keller Williams Realty Services
(504) 234-8014
1 in this area
34 Total Sales
Source: ROAM MLS
MLS Number: 2533164
APN: 0-82-0025949
Ask me questions while you tour the home.