
Cody Studebaker
F.C. Tucker Company
(574) 766-6816
53 Total Sales
1 in West Noblesville
$562,500 Price
Estimated Value: $273,347
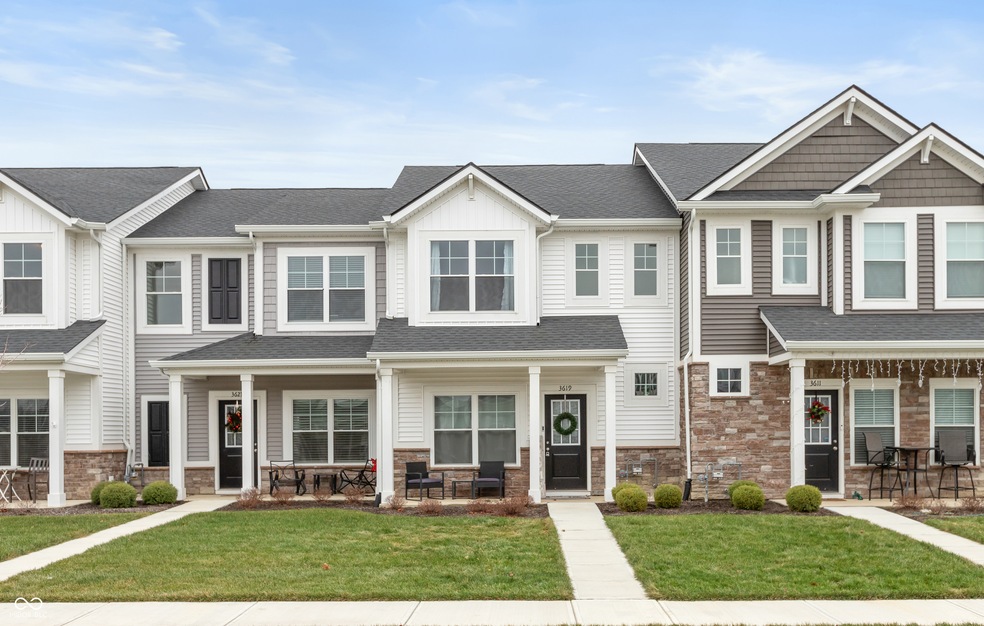
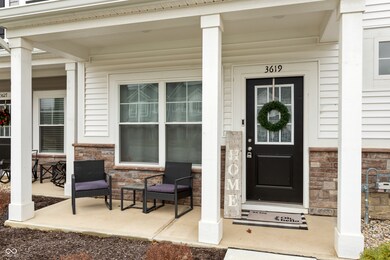
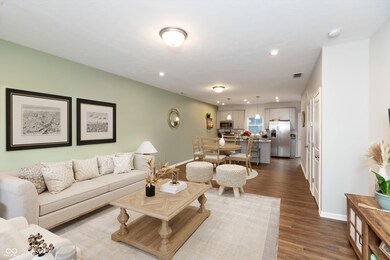
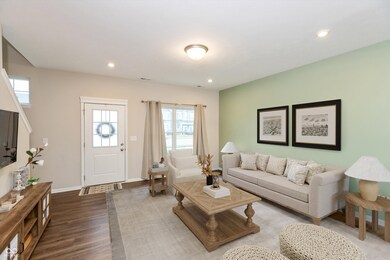
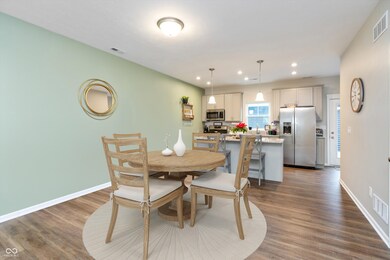
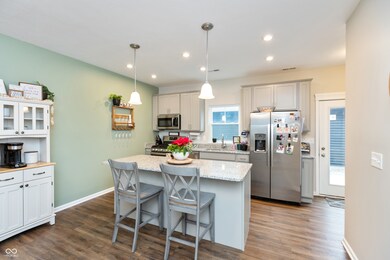
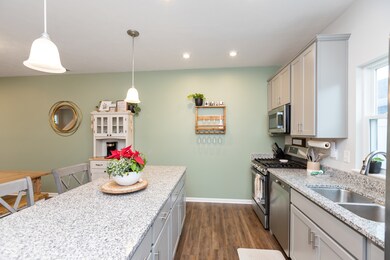
Stylish, low maintenance, 2-story TOWNHOME built in 2022 by Olthof Homes, offering 1394sf of living space. This beautifully designed home is the popular 'Sutton' floorplan & features 2 bedrooms and 1.5 baths, perfect for a cozy and comfortable lifestyle. The first floor has an open-concept layout enhanced by 9ft ceilings, LVP flooring & large Great Room/Dining Room combo & half bath. The kitchen is a dream for that chef or baker in the family w/ 42" cabinets, a huge island, breakfast bar, quartz countertops, pantry and stainless-steel appliances that all stay including the refrigerator & washer & dryer. The laundry room is conveniently located upstairs along w/ two spacious bedrooms both w/ WIC's & a large jack & jill bath to share. Off the kitchen you will find a private patio and courtyard with privacy fence that leads to the oversized 2 car garage w/ plenty of storage. High-performance energy efficient home w/ a 10-year structural warranty and a 4-year workmanship warranty on the roof. HOA covers lawn care and snow removal! Amazing neighborhood amenities include a CLUBHOUSE, POOL, covered Pavilion w/ grills, firepit, seating & outdoor games for entertaining guests, paved Walking/Bike TRAILS, Pond, Dog Park, & Playground for the little ones. Smart home system w/ Ring Doorbell and low maintenance landscaping w/irrigation complete this move in ready townhome. Top rated Westfield Washington Schools.
Last Agent to Sell the Property
Carpenter, REALTORS® Brokerage Email: jhall@callcarpenter.com License #RB14042414 Listed on: 12/27/2024
Last Buyer's Agent
Carpenter, REALTORS® Brokerage Email: jhall@callcarpenter.com License #RB14042414 Listed on: 12/27/2024
We collect this data history from publicly available records. To have your information removed, we recommend requesting removal directly through your county’s website.
Cody Studebaker
F.C. Tucker Company
(574) 766-6816
53 Total Sales
1 in West Noblesville
$562,500 Price
Ben Peters
Real Broker, LLC
(952) 522-6630
165 Total Sales
1 in West Noblesville
$374,500 Price
Jeff Cloyd
RE/MAX Advanced Realty
(317) 671-7923
41 Total Sales
2 in West Noblesville
$360K - $715K Price Range
Hart Summeier
Highgarden Real Estate
(463) 219-4560
200 Total Sales
1 in West Noblesville
$565,000 Price
Andrew Clyne
REMAX ONE
(833) 607-1943
74 Total Sales
6 in West Noblesville
$325K - $800K Price Range
Michelle Jackson
RE/MAX Advanced Realty
(888) 482-1335
102 Total Sales
1 in West Noblesville
$250,000 Price
We collect this data history from publicly available records. To have your information removed, we recommend requesting removal directly through your county’s website.
| Date | Buyer | Sale Price | Title Company |
|---|---|---|---|
| $260,000 | None Listed On Document | ||
| Cobbs Joelle | -- | Fidelity National Title |
We collect this data history from publicly available records. To have your information removed, we recommend requesting removal directly through your county’s website.
| Date | Status | Borrower | Loan Amount |
|---|---|---|---|
| Open | $252,200 |
We collect this data history from publicly available records. To have your information removed, we recommend requesting removal directly through your county’s website.
| Date | Event | Price | List to Sale | Price per Sq Ft |
|---|---|---|---|---|
| 02/07/2025 02/07/25 | Sold | $260,000 | -1.5% | $187 / Sq Ft |
| 01/17/2025 01/17/25 | Pending | -- | -- | -- |
| 01/06/2025 01/06/25 | Price Changed | $263,900 | -2.2% | $189 / Sq Ft |
| 12/27/2024 12/27/24 | For Sale | $269,900 | -- | $194 / Sq Ft |
We collect this data history from publicly available records. To have your information removed, we recommend requesting removal directly through your county’s website.
| Year | Tax Paid | Tax Assessment Tax Assessment Total Assessment is a certain percentage of the fair market value that is determined by local assessors to be the total taxable value of land and additions on the property. | Land | Improvement |
|---|---|---|---|---|
| 2025 | $2,704 | $244,200 | $75,000 | $169,200 |
| 2024 | $2,336 | $239,000 | $75,000 | $164,000 |
| 2023 | $2,371 | $215,200 | $75,000 | $140,200 |
Seller's Agent in 2025
Jamie Hall
Carpenter, REALTORS®
(317) 691-2002
3 in this area
214 Total Sales
Seller Co-Listing Agent in 2025
Lea Grove
Carpenter, REALTORS®
(317) 490-4844
3 in this area
149 Total Sales
Source: MIBOR Broker Listing Cooperative®
MLS Number: 22016004
APN: 29-06-29-014-060.000-015
Disclaimer: Certain information contained herein is derived from information provided by parties other than Homes.com. All information provided is deemed reliable, but is not guaranteed to be accurate and should be independently verified.
All data is obtained from various sources and may not have been verified by broker or MLS GRID. Supplied Open House Information is subject to change without notice. All information should be independently reviewed and verified for accuracy. Properties may or may not be listed by the office/agent presenting the information. Some IDX listings have been excluded from this website.
Listings courtesy of MIBOR Broker Listing Cooperative® as distributed by MLS GRID.
Based on information submitted to the MLS GRID
Ask me questions while you tour the home.