DB
Seller's Agent in 2012
Debbie Breaux
Caffery Real Estate, Inc.

Estimated Value: $307,000 - $411,000
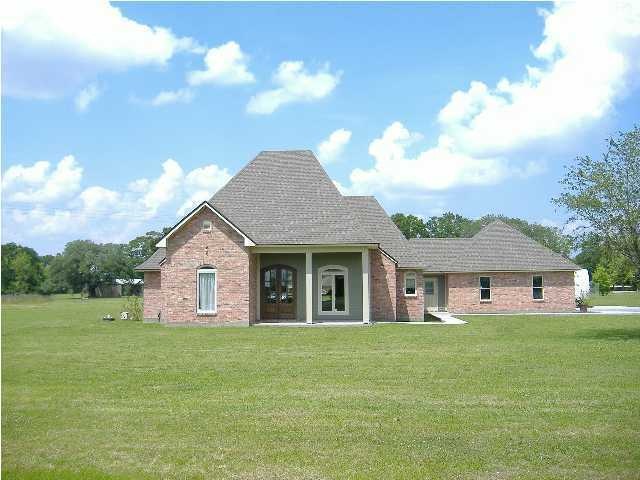
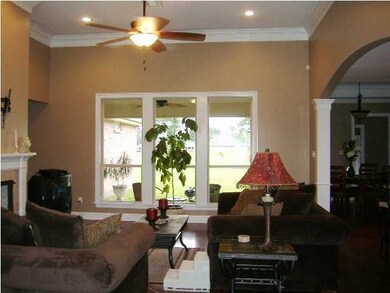
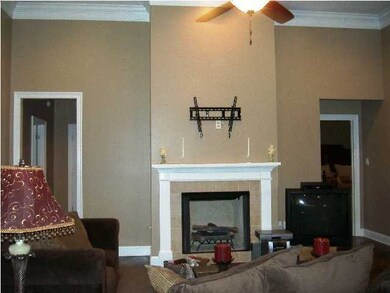
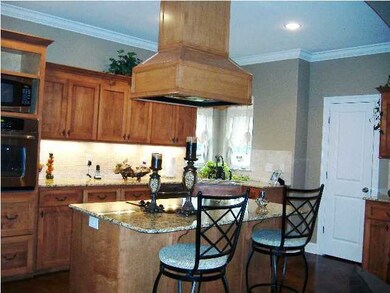
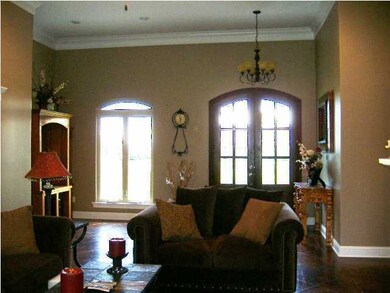
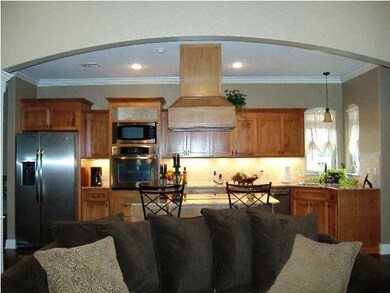
Forget the hassle of building when you purchase this custom-built home that is only 2 years old. Spacious and elegant is what you will find in this 3-bedroom, 3-bath home situated on 1.59 acres. Lots of room inside & outside for relaxing & entertaining. Home features split floor plan, warm cozy colors, and a kitchen for every cook's dream featuring abundant storage, cherry-stained cabinets, & granite slab countertops; Spacious living room with large windows overlooking the covered patio; Bathrooms have granite countertops with the master bathroom having his/her vanities, walk-in closet, jacuzzi tub & man-made ceramic tile shower. Crown molding & varied ceiling heights. 2-car garage with attached 8.5' x 11' climate control storage & 11' x 15' workshop/storage. This home is a must see!
Last Agent to Sell the Property
Debbie Breaux
Caffery Real Estate, Inc. License #53550 Listed on: 04/16/2012
Last Buyer's Agent
Debbie Breaux
Caffery Real Estate, Inc. License #53550 Listed on: 04/16/2012
We collect this data history from publicly available records. To have your information removed, we recommend requesting removal directly through your county’s website.
We collect this data history from publicly available records. To have your information removed, we recommend requesting removal directly through your county’s website.
| Date | Buyer | Sale Price | Title Company |
|---|---|---|---|
| -- | $27,000 | -- | |
| -- | $270,000 | -- | |
| -- | $140,000 | -- | |
| -- | $42,000 | -- | |
| -- | -- | -- |
We collect this data history from publicly available records. To have your information removed, we recommend requesting removal directly through your county’s website.
| Date | Event | Price | List to Sale | Price per Sq Ft |
|---|---|---|---|---|
| 08/22/2012 08/22/12 | Sold | -- | -- | -- |
| 07/06/2012 07/06/12 | Pending | -- | -- | -- |
| 04/16/2012 04/16/12 | For Sale | $285,000 | -- | $135 / Sq Ft |
We collect this data history from publicly available records. To have your information removed, we recommend requesting removal directly through your county’s website.
| Year | Tax Paid | Tax Assessment Tax Assessment Total Assessment is a certain percentage of the fair market value that is determined by local assessors to be the total taxable value of land and additions on the property. | Land | Improvement |
|---|---|---|---|---|
| 2025 | $2,264 | $29,120 | $6,926 | $22,194 |
| 2024 | $22 | $29,120 | $0 | $0 |
| 2023 | $2,287 | $29,120 | $6,926 | $22,194 |
| 2022 | $2,251 | $29,120 | $6,926 | $22,194 |
| 2021 | $2,252 | $29,120 | $6,926 | $22,194 |
| 2017 | $1,403 | $26,969 | $6,926 | $20,043 |
| 2016 | $1,371 | $26,969 | $6,926 | $20,043 |
| 2014 | $1,697 | $23,852 | $3,809 | $20,043 |
DB
Seller's Agent in 2012
Debbie Breaux
Caffery Real Estate, Inc.
Source: REALTOR® Association of Acadiana
MLS Number: 12234338

APN: 0403778000M
Disclaimer: Certain information contained herein is derived from information provided by parties other than Homes.com. All information provided is deemed reliable, but is not guaranteed to be accurate and should be independently verified.
The data relating to real estate for sale on this web site comes in part from the IDX Program of the REALTOR® Association of Acadiana’ MLS. IDX information is provided exclusively for consumers' personal, non-commercial use and may not be used for any purpose other than to identify prospective properties consumers may be interested in purchasing. Information deemed reliable, but not guaranteed accurate.
Ask me questions while you tour the home.