V
Seller's Agent in 2024
Veronica Gedrich
Coldwell Banker Realty
Estimated Value: $796,000 - $962,000
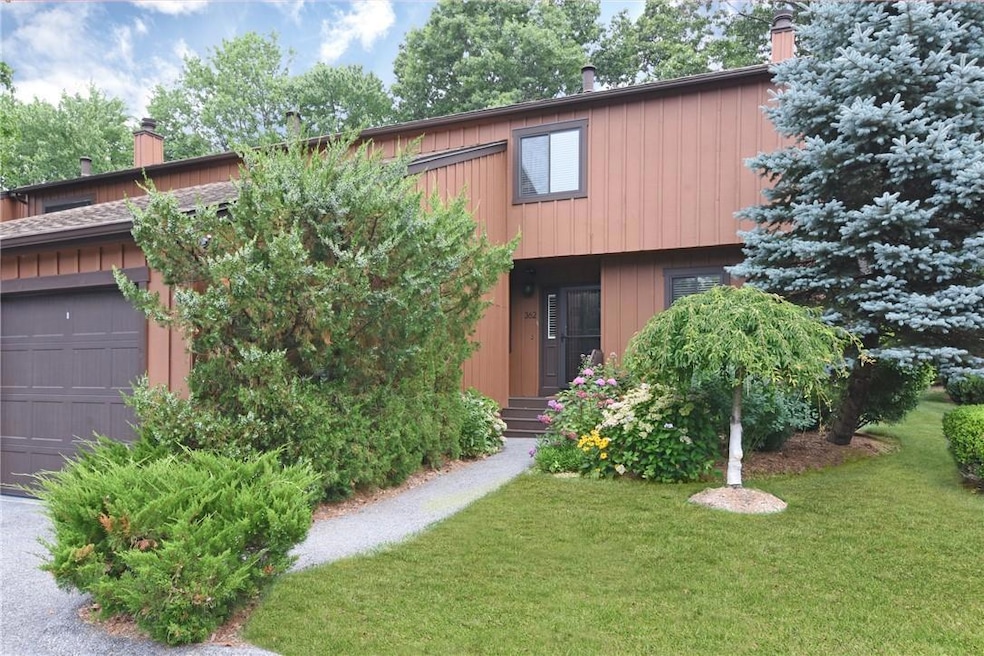
Luxurious three bedroom end unit with attached garage in beautifully maintained Downingwood complex. The unit features an office/den off the entry foyer, a formal dining room and a huge sunken living room with wood burning fireplace and glass door to deck. Hardwood floors under carpet. The kitchen area includes an eating alcove and convenient access to the garage. The second floor offers three bedrooms. A bright, open primary bedroom with a generous walk-in closet has additional storage and attic access. The adjoining bath with walk-in shower completes the master suite. The Downingwood condominium complex provides a pool, tennis, clubhouse and gym for residents and is located in easy walking distance to bus, village, school and Metro North. Approximately 38 minutes on the Hudson Line to Grand Central Station. A/O 10/3/2024 Additional Information: HeatingFuel:Oil Above Ground,ParkingFeatures:1 Car Attached,
Last Agent to Sell the Property
Veronica Gedrich
Coldwell Banker Realty Brokerage Phone: 914 6935476 License #30GE0846700 Listed on: 11/25/2024

Co-Listed By
Non Non Member-MLS
Non-Member MLS Brokerage Phone: 914 6935476
We collect this data history from publicly available records. To have your information removed, we recommend requesting removal directly through your county’s website.
We collect this data history from publicly available records. To have your information removed, we recommend requesting removal directly through your county’s website.
| Date | Buyer | Sale Price | Title Company |
|---|---|---|---|
| $825,000 | New Way Abstract |
We collect this data history from publicly available records. To have your information removed, we recommend requesting removal directly through your county’s website.
| Date | Status | Borrower | Loan Amount |
|---|---|---|---|
| Open | $715,000 |
We collect this data history from publicly available records. To have your information removed, we recommend requesting removal directly through your county’s website.
| Date | Event | Price | List to Sale | Price per Sq Ft |
|---|---|---|---|---|
| 11/25/2024 11/25/24 | Sold | $825,000 | 0.0% | $391 / Sq Ft |
| 11/25/2024 11/25/24 | For Sale | $825,000 | -- | $391 / Sq Ft |
| 10/07/2024 10/07/24 | Pending | -- | -- | -- |
We collect this data history from publicly available records. To have your information removed, we recommend requesting removal directly through your county’s website.
| Year | Tax Paid | Tax Assessment Tax Assessment Total Assessment is a certain percentage of the fair market value that is determined by local assessors to be the total taxable value of land and additions on the property. | Land | Improvement |
|---|---|---|---|---|
| 2025 | $8,129 | $400,700 | $105,100 | $295,600 |
| 2024 | $11,025 | $400,700 | $105,100 | $295,600 |
| 2023 | $8,935 | $376,000 | $105,100 | $270,900 |
| 2022 | $9,128 | $376,000 | $105,100 | $270,900 |
| 2021 | $8,516 | $335,800 | $105,100 | $230,700 |
| 2020 | $7,647 | $314,600 | $95,100 | $219,500 |
| 2019 | $9,973 | $314,600 | $95,100 | $219,500 |
| 2018 | $6,843 | $314,600 | $95,100 | $219,500 |
| 2017 | $1,071 | $296,900 | $95,100 | $201,800 |
| 2016 | $211,758 | $296,900 | $95,100 | $201,800 |
| 2015 | -- | $9,493 | $1,950 | $7,543 |
| 2014 | -- | $10,374 | $1,950 | $8,424 |
| 2013 | $5,378 | $10,374 | $1,950 | $8,424 |
V
Seller's Agent in 2024
Veronica Gedrich
Coldwell Banker Realty
N
Seller Co-Listing Agent in 2024
Non Non Member-MLS
Non-Member MLS
Buyer's Agent in 2024
Francie Malina
Compass Greater NY, LLC
(914) 261-0276
383 Total Sales
Source: OneKey® MLS
MLS Number: H6319493
APN: 2609-002-130-00064-000-0015-0-0362
Disclaimer: Certain information contained herein is derived from information provided by parties other than Homes.com. All information provided is deemed reliable, but is not guaranteed to be accurate and should be independently verified.
The data relating to real estate for sale or lease on this web site comes in part from OneKey® MLS. Real estate listings held by brokerage firms other than Ten-X are marked with the OneKey® MLS logo or an abbreviated logo and detailed information about them includes the name of the listing broker.
Based on information submitted to the MLS GRID. All data is obtained from various sources and may not have been verified by broker or MLS GRID. Supplied Open House Information is subject to change without notice. All information should be independently reviewed and verified for accuracy. Properties may or may not be listed by the office/agent presenting the information. Some IDX listings have been excluded from this website. IDX information is provided exclusively for personal, non-commercial use, and may not be used for any purpose other than to identify prospective properties consumers may be interested in purchasing.
Information is deemed reliable but not guaranteed.
Copyright 2026 OneKey® MLS. All rights reserved.
Based on information submitted to the MLS GRID
Listings courtesy of OneKey® MLS as distributed by MLS GRID
Ask me questions while you tour the home.