
Anthony Borelli
Century 21 Gold
(484) 755-3767
269 Total Sales
7 in Cumru
$210K - $380K Price Range

Estimated Value: $335,133
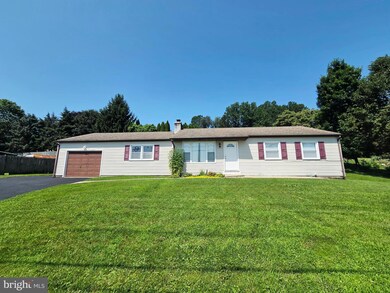
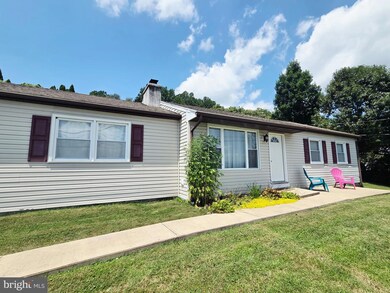
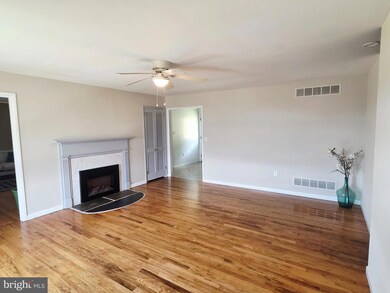
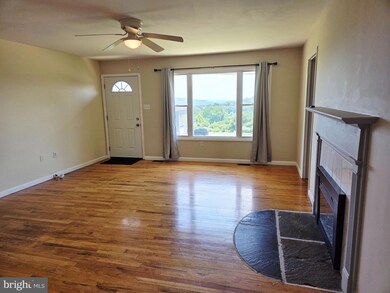
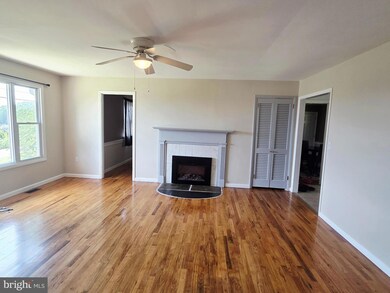
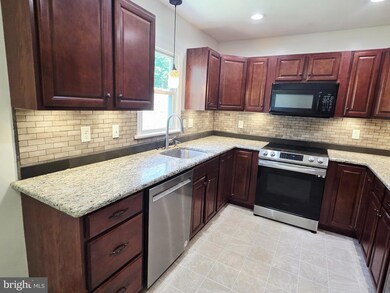
**MULTIPLE OFFERS RECEIVED.. NO MORE SHOWINGS** Priced to Sell! 3 Bedroom/ 2 Full Bath Ranch Home * Attached Garage with Large Driveway * Covered Back Porch area * Central a/c * Heat Pump with Electric Back-Up Heat * Electric Fireplace (2024) * Kitchen w/ Granite Countertops (2024), Dishwasher (2024), Microwave Hood (2024), Recessed & Under Cabinet Lighting, 5 Burner Flat Top Convection Range w/Air Fryer & Self Clean (2024) * Water Neutralizer, Softener & UV System (2024) * Whole House Surge Protector (2024) * Basement Drainage System * Septic system & Field inspected and passed (2024) * Radon System Installed (2024) * Rubbermaid Shed * Beautiful City Views from Front Porch!
Last Agent to Sell the Property
(610) 921-3141 stoutsold@aol.com Stout Associates Realtors License #RS223445L Listed on: 07/11/2025
We collect this data history from publicly available records. To have your information removed, we recommend requesting removal directly through your county’s website.
Anthony Borelli
Century 21 Gold
(484) 755-3767
269 Total Sales
7 in Cumru
$210K - $380K Price Range
Josh Rorke
Real of Pennsylvania
(610) 890-8024
66 Total Sales
1 in Cumru
$800,000 Price
James Gonzalez
American Homes Realty Group
(484) 878-3550
16 Total Sales
3 in Cumru
$160K - $290K Price Range
Rachel Stoltzfus
Iron Valley Real Estate of Lancaster
(223) 217-4726
159 Total Sales
1 in Cumru
$310,500 Price
Nancy Downs
RE/MAX Evolved
(610) 890-5797
48 Total Sales
1 in Cumru
$300,000 Price
Adam Reimers
Coldwell Banker Realty
(717) 807-7646
55 Total Sales
1 in Cumru
$240,000 Price
We collect this data history from publicly available records. To have your information removed, we recommend requesting removal directly through your county’s website.
| Date | Buyer | Sale Price | Title Company |
|---|---|---|---|
| $320,000 | Keystone Title | ||
| $91,500 | Fidelity National Title Ins | ||
| $1,700 | -- |
We collect this data history from publicly available records. To have your information removed, we recommend requesting removal directly through your county’s website.
| Date | Status | Borrower | Loan Amount |
|---|---|---|---|
| Closed | $256,000 | ||
| Previous Owner | $73,200 |
We collect this data history from publicly available records. To have your information removed, we recommend requesting removal directly through your county’s website.
| Date | Event | Price | List to Sale | Price per Sq Ft |
|---|---|---|---|---|
| 08/14/2025 08/14/25 | Sold | $320,000 | +6.7% | $179 / Sq Ft |
| 07/12/2025 07/12/25 | Pending | -- | -- | -- |
| 07/11/2025 07/11/25 | For Sale | $299,900 | -- | $167 / Sq Ft |
We collect this data history from publicly available records. To have your information removed, we recommend requesting removal directly through your county’s website.
| Year | Tax Paid | Tax Assessment Tax Assessment Total Assessment is a certain percentage of the fair market value that is determined by local assessors to be the total taxable value of land and additions on the property. | Land | Improvement |
|---|---|---|---|---|
| 2026 | $2,191 | $110,300 | $32,200 | $78,100 |
| 2025 | $1,969 | $110,300 | $32,200 | $78,100 |
| 2024 | $5,075 | $110,300 | $32,200 | $78,100 |
| 2023 | $4,933 | $110,300 | $32,200 | $78,100 |
| 2022 | $4,809 | $110,300 | $32,200 | $78,100 |
| 2021 | $4,714 | $110,300 | $32,200 | $78,100 |
| 2020 | $4,714 | $110,300 | $32,200 | $78,100 |
| 2019 | $4,657 | $110,300 | $32,200 | $78,100 |
| 2018 | $4,573 | $110,300 | $32,200 | $78,100 |
| 2017 | $4,484 | $110,300 | $32,200 | $78,100 |
| 2016 | $1,617 | $110,300 | $32,200 | $78,100 |
| 2015 | $1,617 | $110,300 | $32,200 | $78,100 |
| 2014 | $1,617 | $110,300 | $32,200 | $78,100 |
Seller's Agent in 2025
Tina Artigliere
Stout Associates Realtors
(610) 662-6116
5 Total Sales
Buyer's Agent in 2025
Jerry Buffa
Coldwell Banker Realty
(484) 529-9521
151 Total Sales
Source: Bright MLS
MLS Number: PABK2059608
APN: 39-4385-11-76-3351
Disclaimer: Certain information contained herein is derived from information provided by parties other than Homes.com. All information provided is deemed reliable, but is not guaranteed to be accurate and should be independently verified.
The data relating to real estate for sale on this website appears in part through the BRIGHT Internet Data Exchange program, a voluntary cooperative exchange of property listing data between licensed real estate brokerage firms, and is provided by BRIGHT through a licensing agreement.
Listing information is from various brokers who participate in the Bright MLS IDX program and not all listings may be visible on the site.
The property information being provided on or through the website is for the personal, non-commercial use of consumers and such information may not be used for any purpose other than to identify prospective properties consumers may be interested in purchasing.
Some properties which appear for sale on the website may no longer be available because they are for instance, under contract, sold or are no longer being offered for sale.
Property information displayed is deemed reliable but is not guaranteed.
Copyright 2026 Bright MLS, Inc.
Ask me questions while you tour the home.