
John Juliano
Berkshire Hathaway HomeServices Crosby Starck RE
(815) 420-4433
112 Total Sales
3 in Davis Junction
$185K - $300K Price Range

Estimated Value: $348,000 - $394,000
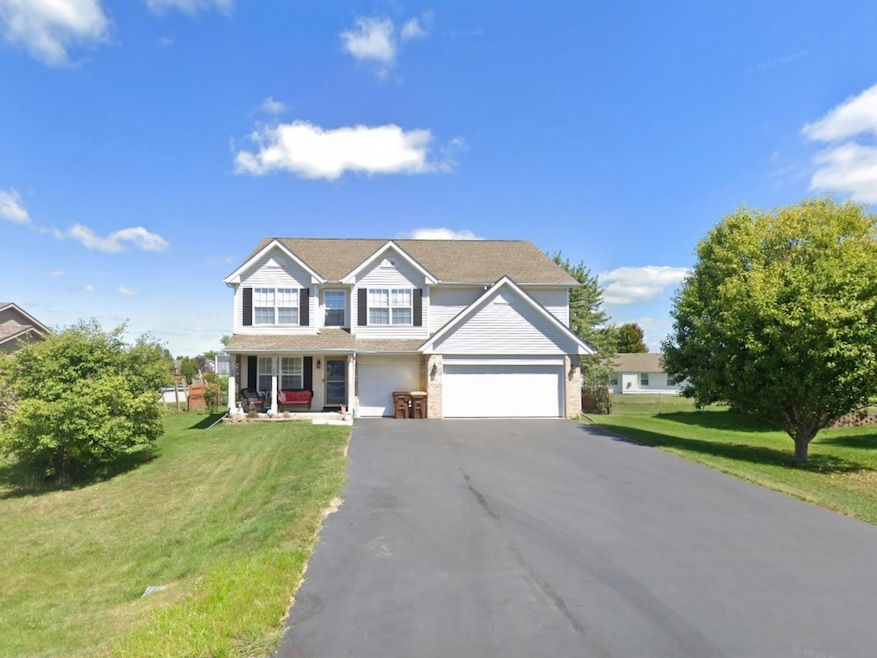
SBR. Four bedroom, two and a half bath home with partially finished basement. Updates include kitchen remodel in 2021 and new roof in 2020. Master bedroom suite with two walk in closets and full bath. Over 3,200 finished above ground sf. Large family room and bonus room in partially finished basement, large rec room/playroom on second floor. Nice backyard with above ground pool and deck.
We collect this data history from publicly available records. To have your information removed, we recommend requesting removal directly through your county’s website.
John Juliano
Berkshire Hathaway HomeServices Crosby Starck RE
(815) 420-4433
112 Total Sales
3 in Davis Junction
$185K - $300K Price Range
Michelle Fitzgerald
Century 21 Signature Real Estate
(319) 409-6715
174 Total Sales
2 in Davis Junction
$79,000 Price Range
Tracy Shuman
Re/Max Professional Advantage
(815) 393-2816
152 Total Sales
2 in Davis Junction
$290,000 Price Range
JD Gieson
RE/MAX of Rock Valley
(815) 456-8596
490 Total Sales
2 in Davis Junction
$245,000 Price Range
Daniel Spranger
Epique Realty Inc
(779) 256-4203
32 Total Sales
4 in Davis Junction
$242K - $256K Price Range
Christine Wilke
Best Realty
(779) 210-6324
310 Total Sales
4 in Davis Junction
$255K - $285K Price Range
We collect this data history from publicly available records. To have your information removed, we recommend requesting removal directly through your county’s website.
| Date | Buyer | Sale Price | Title Company |
|---|---|---|---|
| $310,000 | None Available | ||
| Joe Contarino Inc | -- | None Available | |
| Lampson Dennis Scott | $210,181 | None Available |
We collect this data history from publicly available records. To have your information removed, we recommend requesting removal directly through your county’s website.
| Date | Status | Borrower | Loan Amount |
|---|---|---|---|
| Open | $248,000 | ||
| Previous Owner | Lampson Dennis Scott | $10,000 | |
| Previous Owner | Lampson Dennis Scott | $133,500 | |
| Previous Owner | Lampson Dennis Scott | $149,000 | |
| Previous Owner | Lampson Dennis Scott | $157,900 | |
| Previous Owner | Lampson Dennis Scott | $13,000 | |
| Previous Owner | Lampson Dennis Scott | $168,144 |
We collect this data history from publicly available records. To have your information removed, we recommend requesting removal directly through your county’s website.
| Date | Event | Price | List to Sale | Price per Sq Ft |
|---|---|---|---|---|
| 06/28/2024 06/28/24 | Sold | $310,000 | 0.0% | $95 / Sq Ft |
| 04/30/2024 04/30/24 | Pending | -- | -- | -- |
| 04/30/2024 04/30/24 | For Sale | $310,000 | -- | $95 / Sq Ft |
We collect this data history from publicly available records. To have your information removed, we recommend requesting removal directly through your county’s website.
| Year | Tax Paid | Tax Assessment Tax Assessment Total Assessment is a certain percentage of the fair market value that is determined by local assessors to be the total taxable value of land and additions on the property. | Land | Improvement |
|---|---|---|---|---|
| 2025 | $7,056 | $99,202 | $7,403 | $91,799 |
| 2024 | $7,056 | $89,597 | $6,686 | $82,911 |
| 2023 | $6,408 | $82,875 | $6,184 | $76,691 |
| 2022 | $5,874 | $76,573 | $5,714 | $70,859 |
| 2021 | $5,510 | $71,939 | $5,368 | $66,571 |
| 2020 | $5,434 | $70,702 | $5,276 | $65,426 |
| 2019 | $5,426 | $70,350 | $5,250 | $65,100 |
| 2018 | $5,154 | $65,621 | $6,596 | $59,025 |
| 2017 | $4,990 | $62,892 | $6,322 | $56,570 |
| 2016 | $4,718 | $59,120 | $5,943 | $53,177 |
| 2015 | $4,479 | $59,120 | $5,943 | $53,177 |
| 2014 | $4,266 | $56,846 | $5,714 | $51,132 |
| 2013 | $4,398 | $58,981 | $5,929 | $53,052 |
Seller's Agent in 2024
Douglas Weber
Bird Realty
(815) 222-5806
50 Total Sales
Source: Midwest Real Estate Data (MRED)
MLS Number: 12043471
APN: 11-22-385-010
Disclaimer: Certain information contained herein is derived from information provided by parties other than Homes.com. All information provided is deemed reliable, but is not guaranteed to be accurate and should be independently verified.
All data is obtained from various sources and may not have been verified by broker or MLS GRID. Supplied Open House Information is subject to change without notice. All information should be independently reviewed and verified for accuracy. Properties may or may not be listed by the office/agent presenting the information. Some IDX listings have been excluded from this website.
Listings courtesy of Midwest Real Estate Data (MRED) as distributed by MLS GRID.
Based on information submitted to the MLS GRID
Ask me questions while you tour the home.