NOT LISTED FOR SALE
3 Beds
3 Baths
1,700 Sq Ft
1984 Built

Sale Details

Date Sold: June 30, 2020

Last sale price $146,000 $86 Per Sq Ft

304 Days on Market

Highlights

  • Private Beach
  • Gated Community
  • Deck
  • Seaside Elementary Rated A-
  • Clubhouse
  • Vaulted Ceiling

About This Home

As of June 2020

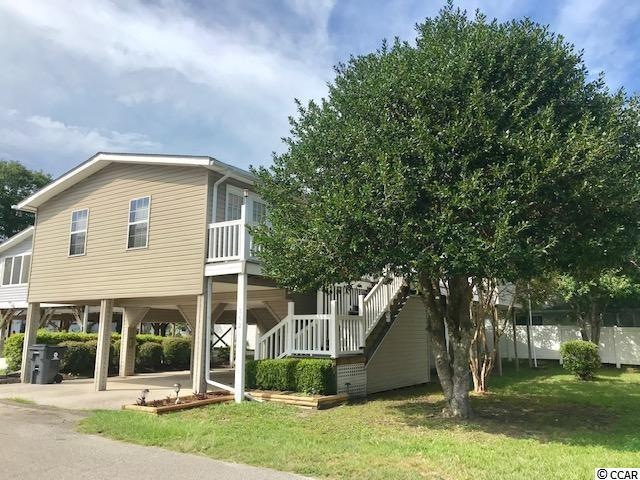
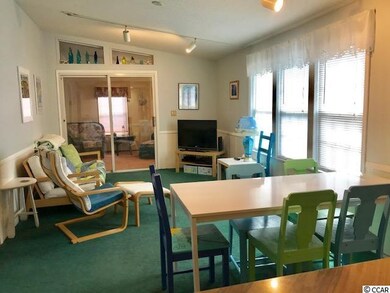
Bring the Whole Family! This home features 3 bedrooms plus bunk bed nook and 2 full baths upstairs, and partially finished lower level with one bathroom and additional living space. This home has been very well kept and offers the space needed for a larger family or great rental! Enclosed sunroom upstairs offers separate living area. New Roof (Sept. 2017), Newer A/C unit (2015). Outdoor shower, storage shed and additional storage in lower level. Maintenance free exterior, deck and stairs with Trex decking and vinyl rails.

Last Agent to Sell the Property

Elaine Reilly

Divine Real Estate License #94423 Listed on: 07/10/2019

Co-Listed By

Christy Rhom

Rose Real Estate Inc License #113383

Last Buyer's Agent

Elaine Reilly

Divine Real Estate License #94423 Listed on: 07/10/2019

Create a Home Valuation Report for This Property
The Home Valuation Report is an in-depth analysis detailing your home's value as well as a comparison with similar homes in the area

Property Details

Home Type

  • Mobile/Manufactured

Year Built

  • Built in 1984

Lot Details

  • Private Beach
  • Rectangular Lot
  • Land Lease of $253

HOA Fees

  • $482 Monthly HOA Fees

Parking

  • Tuck Under Parking

Home Design

  • Bi-Level Home
  • Raised Foundation
  • Siding

Interior Spaces

  • 1,700 Sq Ft Home
  • Furnished
  • Vaulted Ceiling
  • Dining Area
  • Workshop
  • Fire and Smoke Detector
  • Washer and Dryer

Kitchen

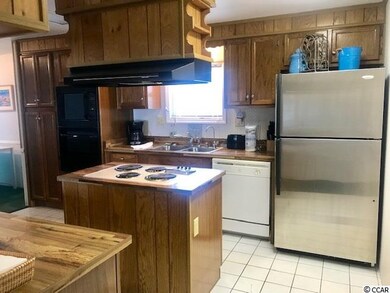
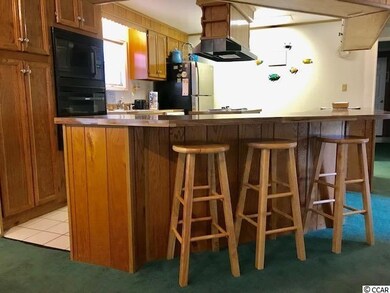
  • Breakfast Bar
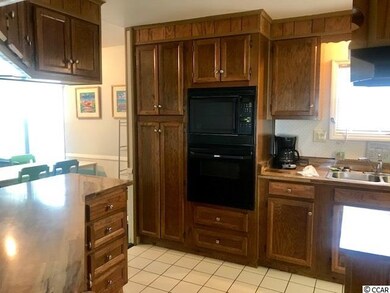
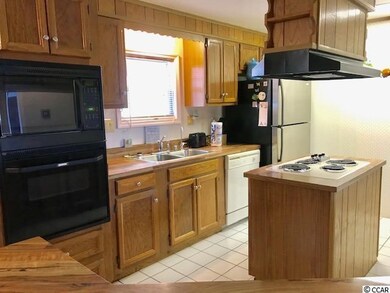
  • Range with Range Hood
  • Microwave

Flooring

  • Carpet
  • Vinyl

Bedrooms and Bathrooms

  • 3 Bedrooms
  • Split Bedroom Floorplan
  • In-Law or Guest Suite
  • 3 Full Bathrooms
  • Single Vanity
  • Soaking Tub and Shower Combination in Primary Bathroom

Outdoor Features

  • Deck
  • Outdoor Storage

Schools

  • Seaside Elementary School
  • Saint James Middle School
  • Saint James High School

Utilities

  • Central Heating and Cooling System
  • Water Heater
  • Phone Available
  • Cable TV Available

Additional Features

  • East of US 17
  • Manufactured Home With Leased Land

Listing and Financial Details

  • Short Term Rentals Allowed
  • Long Term Rental Allowed

Community Details

Overview

  • Association fees include electric common, landscape/lawn, common maint/repair, recreation facilities, security, trash pickup, water and sewer
  • The community has rules related to allowable golf cart usage in the community

Recreation

  • Tennis Courts
  • Community Indoor Pool

Pet Policy

  • Only Owners Allowed Pets

Additional Features

  • Clubhouse
  • Security
  • Gated Community

Property Details

Home Type

Mobile/Manufactured

Year Built

Built in 1984

Lot Details

0 Sq Ft Lot

HOA Fees

$482 per month

Parking

4

Listing Details

  • Lot Description: Leased, Rectangular
  • Amenities Available: Home Owners Assoc. Fees, Restrictions, Clubhouse/Rec/Facilities, Pool - Outdoor Community, Tennis Court, Security, Seller Disclosure, Gated Community, Short Term Rental Allowed, Long Term Rental Allowed, Owner Allowed Motorcycle, Tenant Allowed Motorcycle, Pool - Indoor Community, Owner Allowed Golf Cart, Owner Allowed Pet, Private Beach Comm Access
  • Estimated Year Built: 1984
  • Class: Residential
  • Construction Status: Resale
  • Floor Cover: Carpeting, Vinyl
  • HOA Fee Frequency: Monthly
  • Heating And Cooling: Central Air, Central Heat, Electric
  • Monthly HOA as Calculated: 482
  • HOA Management Company: Miriam Gaskins 843-650-4440
  • Living Room Type: Vaulted/Cathedral Ceiling
  • Lvt Date: 12/09/2019
  • Style: Double Wide
  • Type Of Parking: Under House - Raised Beach
  • Total Heated Sq Ft: 1700
  • Section Subdivision: Oceanside Village
  • Special Features: None
  • Property Sub Type: MobileManufactured
  • Year Built: 1984

Interior Features

  • Furnished: Yes
  • Interior Amenities: Workshop, Smoke Detector, Washer/Dryer, Split Bedroom Plan, Furnished
  • Other Rooms: Mother In Law Suite
  • Primary Bathroom: Shower, Tub, Vanity
  • Kitchen Type: Breakfast Bar, Microwave, Refrigerator, Range Hood, Range
  • Bedrooms: 3
  • Dining Room Type: Area
  • Full Bathrooms: 3
  • Levels: Two-Story
  • Total Sq Ft: 1800

Exterior Features

  • Exterior Features: Deck, Outside Storage Attached
  • Exterior Finish: Double Wide Mobile Home, Siding
  • Foundation: Raised Beach

Garage/Parking

  • Type: Manufactured Leased Land

Utilities

  • Water Heater: Electric
  • Utilities Available: Cable Tv, Electricity, Sewer, Telephone, Water Private, Water Public

Condo/Co-op/Association

  • HOA Fee Includes: Electric Common, Landscape/Lawn, Common Maint/Repair, Recreation Facilities, Security, Trash Pickup, Water And Sewer

Lot Info

  • Lot Location: East Of Bus 17
  • Zoning: Res
  • LandLeaseAmount: 253

MLS Schools

  • Elementary School: Seaside Elementary School
  • HighSchool: Saint James High School
  • Middle School: Saint James Middle School

Home Values in the Area

Source: Public Records

Average Home Value in this Area


Source: Public Records

Agents Specializing in Myrtle Beach, SC

See All Agents

Property History

We collect this data history from publicly available records. To have your information removed, we recommend requesting removal directly through your county’s website.

Date Event Price List to Sale Price per Sq Ft
06/30/2020 06/30/20 Sold $146,000 -8.2% $86 / Sq Ft
02/17/2020 02/17/20 Price Changed $159,000 -3.6% $94 / Sq Ft
07/10/2019 07/10/19 For Sale $165,000 -- $97 / Sq Ft
Source: Coastal Carolinas Association of REALTORS®

Agents Affiliated with this Home

  • Section Image
  • Section Image
See All Agents

Map

Source: Coastal Carolinas Association of REALTORS®

MLS Number: 1925867

Coastal Carolinas Association of REALTORS®
Your Personal Tour Guide

Ask me questions while you tour the home.