
Jamison Souza
Keller Williams South Watuppa
(508) 300-9317
87 Total Sales
1 in Lower Highlands
$559,000 Price

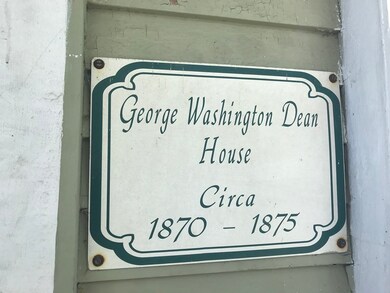
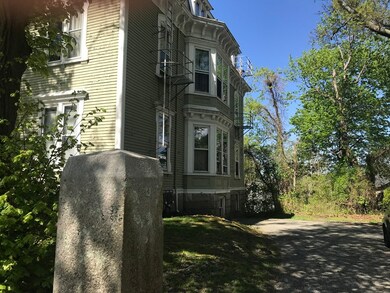
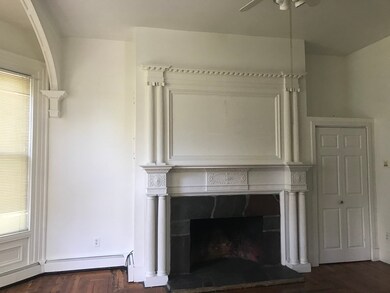
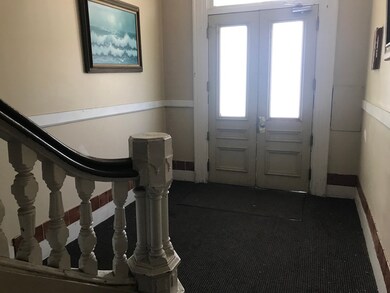
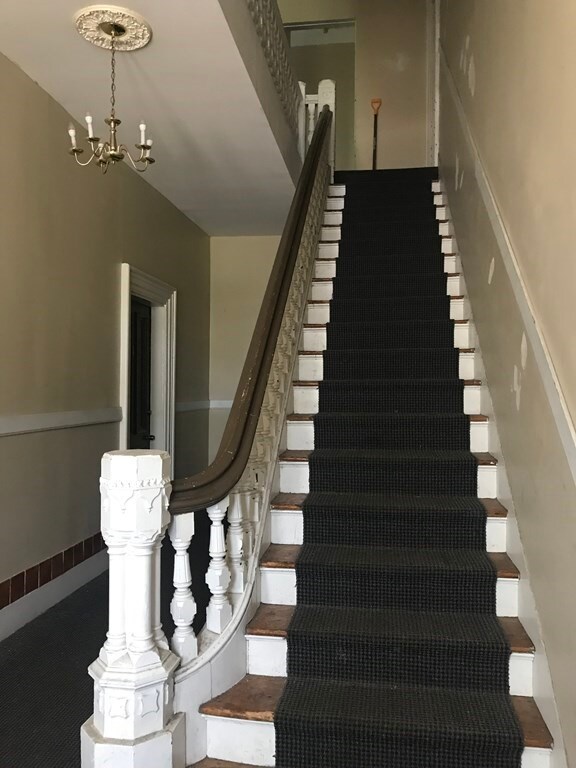

Historic Highlands. George Washington Dean House. Wonderful investment opportunity! Extremely large Mansard Victorian. Period moldings, stately exterior. Over 15,000 Sq.Ft. city lot bordered by Antique granite walls. 9 units with high ceilings, large windows, and all with their own gas heating system and electric panel. Property had gone through a complete renovation in the 80'S. Good rental history. Impressive entrance with front and back staircase. Full basement with laundry room, and room for expansion. Within walking distance to the Fall River Historic Society and their beautiful gardens. Minutes to the waterfront attractions, highways, dining, and South Coast Hospital. Very desirable location for apartment living. Parking. Loads of potential. Financials available.
We collect this data history from publicly available records. To have your information removed, we recommend requesting removal directly through your county’s website.
Jamison Souza
Keller Williams South Watuppa
(508) 300-9317
87 Total Sales
1 in Lower Highlands
$559,000 Price
Molly Armando
Real Broker MA, LLC
(774) 271-5465
93 Total Sales
1 in Lower Highlands
$475,000 Price
Fred Grizotte
Paiva Real Estate Services, LLC
(508) 501-3321
51 Total Sales
5 in Lower Highlands
$415K - $425K Price Range
Holly Bronhard
eXp Realty LLC
(774) 713-9403
113 Total Sales
4 in Lower Highlands
$360K - $625K Price Range
Yvonne Pina
Pina & Savage Realty Inc.
(781) 746-8140
85 Total Sales
1 in Lower Highlands
$735,000 Price
Kattia Ira
Thumbprint Realty, LLC
(781) 574-8942
115 Total Sales
1 in Lower Highlands
$450,000 Price
We collect this data history from publicly available records. To have your information removed, we recommend requesting removal directly through your county’s website.
| Date | Buyer | Sale Price | Title Company |
|---|---|---|---|
| -- | None Available | ||
| Fp Rock Street Llc | $737,500 | None Available | |
| Aa Asociates Llc | $325,000 | -- | |
| Sherman Jr Tr Charles F | -- | -- | |
| Sherman Charles F | $370,000 | -- |
We collect this data history from publicly available records. To have your information removed, we recommend requesting removal directly through your county’s website.
| Date | Status | Borrower | Loan Amount |
|---|---|---|---|
| Previous Owner | $225,000 | ||
| Previous Owner | Fp Rock Street Llc | $553,125 | |
| Previous Owner | Aa Associates Llc | $540,000 | |
| Previous Owner | Sherman Charles F | $215,000 |
We collect this data history from publicly available records. To have your information removed, we recommend requesting removal directly through your county’s website.
| Date | Event | Price | List to Sale | Price per Sq Ft |
|---|---|---|---|---|
| 07/20/2021 07/20/21 | Sold | $737,500 | -7.2% | $112 / Sq Ft |
| 05/12/2021 05/12/21 | Pending | -- | -- | -- |
| 05/07/2021 05/07/21 | For Sale | $795,000 | 0.0% | $121 / Sq Ft |
| 03/05/2018 03/05/18 | Rented | $700 | 0.0% | -- |
| 03/02/2018 03/02/18 | Under Contract | -- | -- | -- |
| 02/19/2018 02/19/18 | For Rent | $700 | 0.0% | -- |
| 12/15/2017 12/15/17 | Rented | $700 | 0.0% | -- |
| 12/07/2017 12/07/17 | For Rent | $700 | -- | -- |
We collect this data history from publicly available records. To have your information removed, we recommend requesting removal directly through your county’s website.
| Year | Tax Paid | Tax Assessment Tax Assessment Total Assessment is a certain percentage of the fair market value that is determined by local assessors to be the total taxable value of land and additions on the property. | Land | Improvement |
|---|---|---|---|---|
| 2025 | $11,353 | $991,500 | $234,000 | $757,500 |
| 2024 | $10,120 | $880,800 | $234,000 | $646,800 |
| 2023 | $8,875 | $723,300 | $206,700 | $516,600 |
| 2022 | $8,194 | $649,300 | $188,500 | $460,800 |
| 2021 | $7,799 | $563,900 | $184,600 | $379,300 |
| 2020 | $7,578 | $524,400 | $179,400 | $345,000 |
| 2019 | $7,465 | $512,000 | $188,500 | $323,500 |
| 2018 | $6,544 | $447,600 | $172,900 | $274,700 |
| 2017 | $6,266 | $447,600 | $172,900 | $274,700 |
| 2016 | $6,007 | $440,700 | $172,900 | $267,800 |
| 2015 | $5,764 | $440,700 | $172,900 | $267,800 |
| 2014 | $5,544 | $440,700 | $172,900 | $267,800 |
Seller's Agent in 2021
Lindsey Bshara-Leviss
Salt Marsh Realty Group
(508) 208-8594
2 in this area
58 Total Sales
DR
Seller's Agent in 2018
Duckworth Realty Group
Keller Williams Coastal
Source: MLS Property Information Network (MLS PIN)
MLS Number: 72827729
Disclaimer: Certain information contained herein is derived from information provided by parties other than Homes.com. All information provided is deemed reliable, but is not guaranteed to be accurate and should be independently verified.
The property listing data and information, or the Images, set forth herein were provided to MLS Property Information Network, Inc. from third party sources, including sellers, lessors and public records, and were compiled by MLS Property Information Network, Inc. The property listing data and information, and the Images, are for the personal, non-commercial use of consumers having a good faith interest in purchasing or leasing listed properties of the type displayed to them and may not be used for any purpose other than to identify prospective properties which such consumers may have a good faith interest in purchasing or leasing. MLS Property Information Network, Inc. and its subscribers disclaim any and all representations and warranties as to the accuracy of the property listing data and information, or as to the accuracy of any of the Images, set forth herein.
Ask me questions while you tour the home.