
Lorna Kaim
Compass New Jersey, LLC - Moorestown
(856) 600-0897
99 Total Sales
1 in Hammonton
$390,000 Price
Estimated Value: $288,980
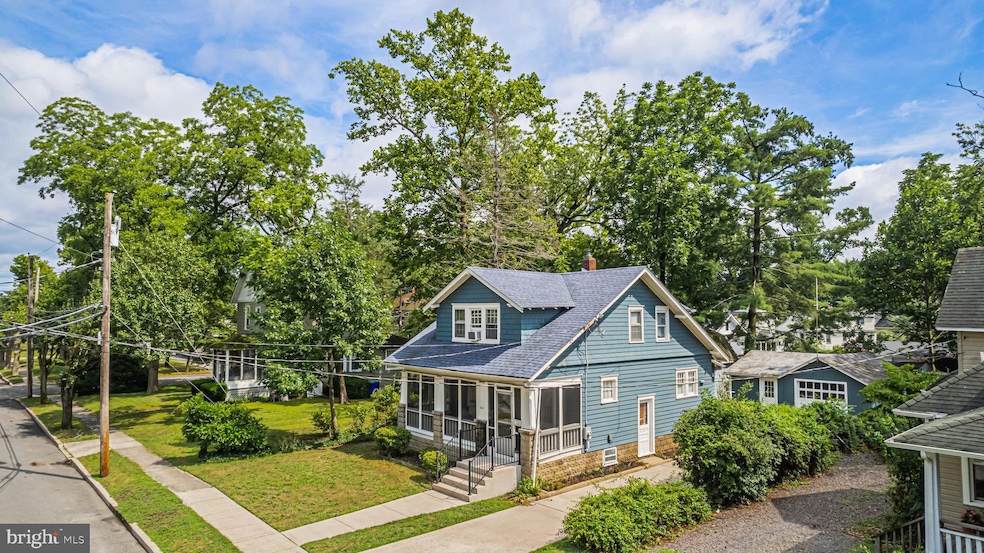
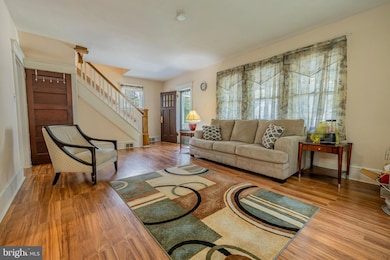
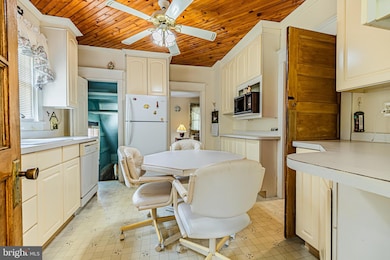
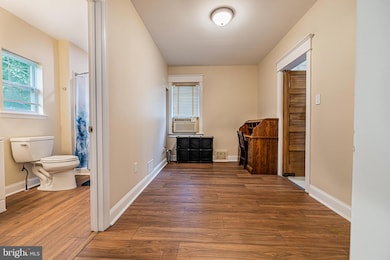
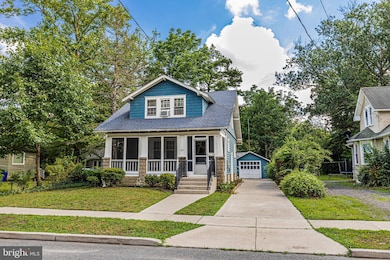
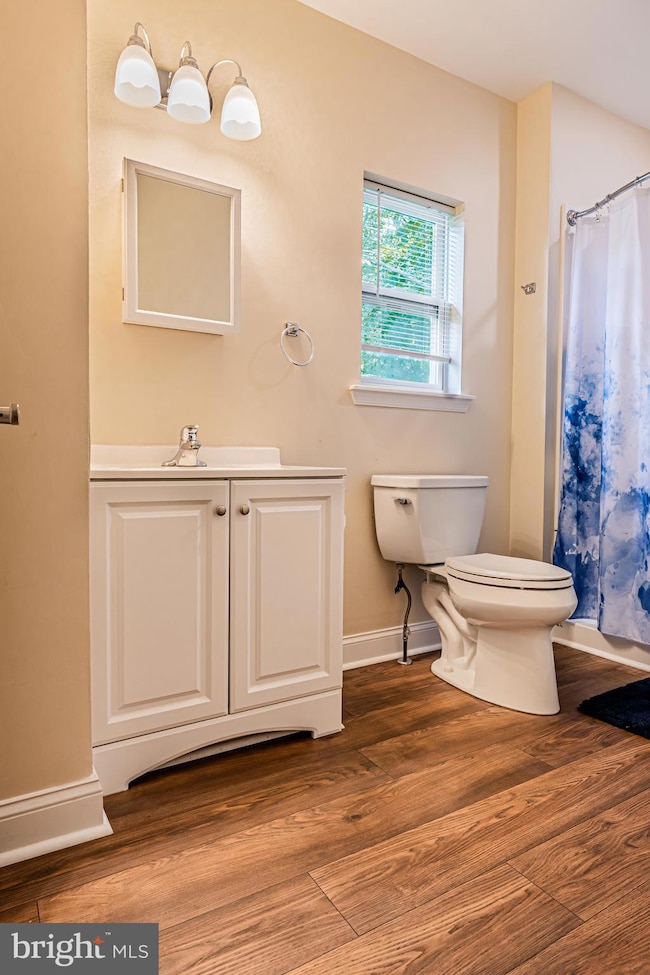
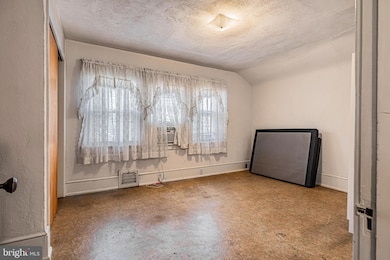
362 S 3rd Street, Hammonton NJ 08037 – Classic Hammonton Craftsman. Step into a chapter of Americana. 362 S 3rd Street is a rare Hammonton Craftsman bungalow that exudes soul and story. Built circa 1930s, this timeless home speaks volumes without raising its voice. It offers 3 bedrooms, 2 full baths, a full basement, detached one-car garage with workshop, and a backyard shed—each space echoing with authenticity. This isn’t new construction trying to look old. This 1,372 sq ft gem is the real thing—public water, public sewer, and an “as-is” sale that lets you call the shots. The seller won’t be making repairs, but inspections are welcomed—go ahead, take a look under the hood. The roof? Replaced just 4–5 years ago. Flooring? Newer and running beautifully through the living room and a modified bonus room. And the first-floor full bathroom? Fully renovated—rolling stand-up shower, new vanity, toilet, recessed lighting. A+ execution, neat as a pin. The kitchen is warm and welcoming, with perimeter counter space, abundant cabinets, and room for a center table—perfect for everyday meals or late-night card games with friends and family. Just off the kitchen is your first-floor laundry room—a rare and practical touch that adds daily convenience. And rising from the heart of the home is a showpiece staircase: authentic Craftsman-style stairs with multiple newel posts, rich in detail and unmistakably period-correct. Outside, craftsmanship is on full display: stone and concrete work that stops you in your tracks—from the front steps to the long driveway, it all still looks nearly new. The electrical? First floor has been updated with a newer electrical service, new service cable, and exterior loop. Upstairs: 3 comfortable bedrooms and a full bath. Two bedrooms showcase original pine floors. All have closets and that irreplaceable charm of yesteryear. Heat? Oil-fired furnace with an interior tank housed in the basement. And let’s not forget the front screen porch—plank flooring, overhead beadboard ceiling, and a whole lot of summer-sippin’, story-sharin’ vibes. 3rd Street in Hammonton is where charm lives. Towering shade trees. Old-world architecture. Neighbors who wave from the porch. And yes—children attend the highly regarded Hammonton Public Schools. This home may need some love. But the bones are there. The location is gold. You can live in it and bring it back to glory as you go. Welcome to 362 S 3rd Street. Welcome to Hammonton.
Last Agent to Sell the Property
(609) 561-1010 joe@joewiessner.com Joe Wiessner Realty LLC License #9481996 Listed on: 07/07/2025
Last Buyer's Agent
(609) 561-1010 joe@joewiessner.com Joe Wiessner Realty LLC License #9481996 Listed on: 07/07/2025
We collect this data history from publicly available records. To have your information removed, we recommend requesting removal directly through your county’s website.
Lorna Kaim
Compass New Jersey, LLC - Moorestown
(856) 600-0897
99 Total Sales
1 in Hammonton
$390,000 Price
Terry Grayson
Keller Williams Realty - Cherry Hill
(484) 435-7781
165 Total Sales
1 in Hammonton
$374,900 Price
Brenda Richmond
Keller Williams Realty - Moorestown
(856) 617-5062
87 Total Sales
1 in Hammonton
$479,900 Price
Dave Beach
Real Broker, LLC
(856) 843-4364
403 Total Sales
3 in Hammonton
$380K - $396K Price Range
Connie Curci
RE/MAX Of Cherry Hill
(856) 531-7313
227 Total Sales
2 in Hammonton
$364K - $631K Price Range
Jack Yerkes
Century 21 Rauh & Johns
(856) 263-5989
121 Total Sales
2 in Hammonton
$232K - $325K Price Range
We collect this data history from publicly available records. To have your information removed, we recommend requesting removal directly through your county’s website.
| Date | Buyer | Sale Price | Title Company |
|---|---|---|---|
| $260,000 | Surety Title | ||
| Maillet Joseph | -- | -- |
We collect this data history from publicly available records. To have your information removed, we recommend requesting removal directly through your county’s website.
| Date | Status | Borrower | Loan Amount |
|---|---|---|---|
| Previous Owner | $219,000 |
We collect this data history from publicly available records. To have your information removed, we recommend requesting removal directly through your county’s website.
| Date | Event | Price | List to Sale | Price per Sq Ft |
|---|---|---|---|---|
| 12/19/2025 12/19/25 | Sold | $260,000 | -13.3% | $190 / Sq Ft |
| 11/19/2025 11/19/25 | Pending | -- | -- | -- |
| 11/12/2025 11/12/25 | Price Changed | $299,900 | -3.2% | $219 / Sq Ft |
| 10/22/2025 10/22/25 | Price Changed | $309,900 | -3.1% | $226 / Sq Ft |
| 10/01/2025 10/01/25 | Price Changed | $319,900 | -3.0% | $233 / Sq Ft |
| 09/19/2025 09/19/25 | Price Changed | $329,900 | -2.9% | $240 / Sq Ft |
| 07/23/2025 07/23/25 | For Sale | $339,900 | 0.0% | $248 / Sq Ft |
| 07/10/2025 07/10/25 | Pending | -- | -- | -- |
| 07/07/2025 07/07/25 | For Sale | $339,900 | -- | $248 / Sq Ft |
We collect this data history from publicly available records. To have your information removed, we recommend requesting removal directly through your county’s website.
| Year | Tax Paid | Tax Assessment Tax Assessment Total Assessment is a certain percentage of the fair market value that is determined by local assessors to be the total taxable value of land and additions on the property. | Land | Improvement |
|---|---|---|---|---|
| 2026 | $3,683 | $165,400 | $40,000 | $125,400 |
| 2025 | $3,683 | $148,500 | $40,000 | $108,500 |
| 2024 | $3,587 | $148,500 | $40,000 | $108,500 |
| 2023 | $3,505 | $137,900 | $40,000 | $97,900 |
| 2022 | $3,505 | $137,900 | $40,000 | $97,900 |
| 2021 | $3,519 | $137,900 | $40,000 | $97,900 |
| 2020 | $3,500 | $137,900 | $40,000 | $97,900 |
| 2019 | $3,486 | $137,900 | $40,000 | $97,900 |
| 2018 | $3,468 | $137,900 | $40,000 | $97,900 |
| 2017 | $3,415 | $137,900 | $40,000 | $97,900 |
| 2016 | $3,282 | $137,900 | $40,000 | $97,900 |
| 2015 | $3,178 | $137,900 | $40,000 | $97,900 |
| 2014 | $2,736 | $80,500 | $18,900 | $61,600 |
Seller's Agent in 2025
Joe Wiessner
Joe Wiessner Realty LLC
(609) 400-3035
229 Total Sales
Source: Bright MLS
MLS Number: NJAC2019380
APN: 13-02905-0000-00042
Disclaimer: Certain information contained herein is derived from information provided by parties other than Homes.com. All information provided is deemed reliable, but is not guaranteed to be accurate and should be independently verified.
The data relating to real estate for sale on this website appears in part through the BRIGHT Internet Data Exchange program, a voluntary cooperative exchange of property listing data between licensed real estate brokerage firms, and is provided by BRIGHT through a licensing agreement.
Listing information is from various brokers who participate in the Bright MLS IDX program and not all listings may be visible on the site.
The property information being provided on or through the website is for the personal, non-commercial use of consumers and such information may not be used for any purpose other than to identify prospective properties consumers may be interested in purchasing.
Some properties which appear for sale on the website may no longer be available because they are for instance, under contract, sold or are no longer being offered for sale.
Property information displayed is deemed reliable but is not guaranteed.
Copyright 2026 Bright MLS, Inc.
Ask me questions while you tour the home.