NOT LISTED FOR SALE
4 Beds
2 Baths
1,674 Sq Ft
1960 Built

Sale Details

Date Sold: March 18, 2024

Last sale price $344,000 $205 Per Sq Ft

10 Days on Market

Highlights

  • Main Floor Bedroom
  • Storage
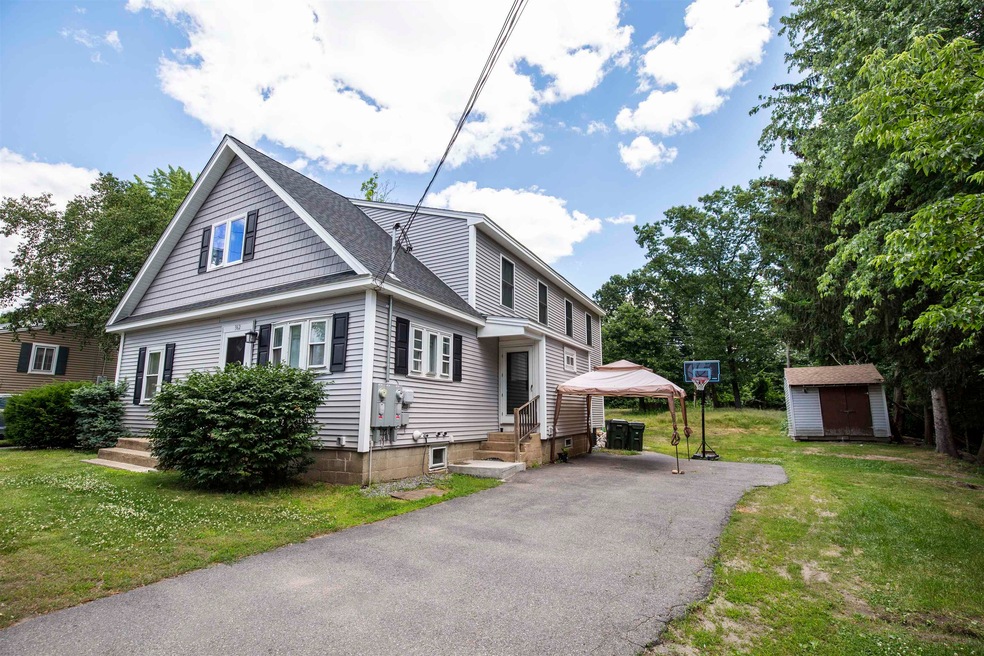
  • Shed
  • Air Conditioning
  • Bathroom on Main Level
  • Tile Flooring

About This Home

As of March 2024

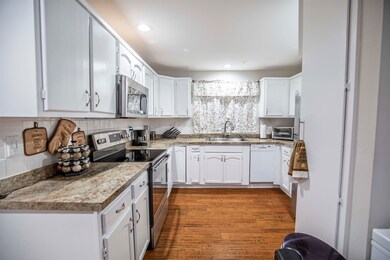
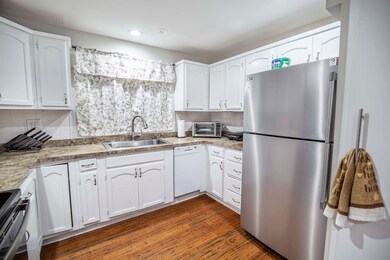
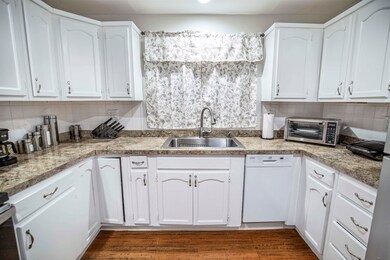
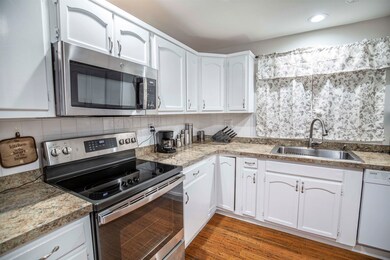
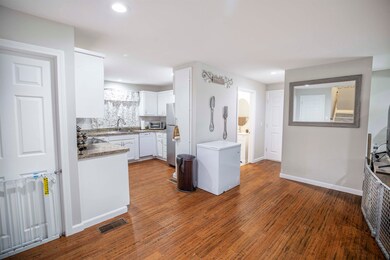
Welcome to unit 1 of 362 S Beech St. This condex styled home would be perfect for a first time home buyer, someone looking for more space, or an investment property! This home is a commuters dream, being just minutes away from major highways and shopping centers. The home offers 4 bedrooms, 2 bathrooms, and over 1600 sqft of living space! Step into the home and you are immediately welcomed by tons of beautiful updates throughout. The first floor offers 2 spaciously sized bedrooms, a full bath, open living / dining space, and is covered in newer hardwood flooring. The kitchen offers plenty of cabinet space and newer stainless steel appliances. Step into the second floor and you will find 2 additional large sized bedrooms, your very own laundry room, and another full bathroom with plenty of tasteful updates. The second floor is covered in new carpet and has been recently painted. The basement offers high ceilings and an additional space for storage. This home has been very well maintained with a new roof, newer heating system. and equipped with Central AC! Need yard space? This property offers good sized yard, perfect for gathering and entertaining. Showings will begin on on Friday (2/16/24)!

Last Agent to Sell the Property

Salah Amrani

EXP Realty License #072725 Listed on: 02/08/2024

EXP Realty

Last Buyer's Agent

Erica Bruce

BHHS Verani Belmont License #073126

BHHS Verani Belmont

Property Details

Home Type

  • Condominium

Est. Annual Taxes

  • $5,026

Year Built

  • Built in 1960

HOA Fees

  • $247 Monthly HOA Fees

Home Design

  • Converted Dwelling
  • Concrete Foundation
  • Wood Frame Construction
  • Shingle Roof
  • Vinyl Siding

Interior Spaces

  • 2-Story Property
  • Ceiling Fan
  • Combination Dining and Living Room
  • Storage

Kitchen

  • Stove
  • Microwave
  • Dishwasher

Flooring

  • Carpet
  • Laminate
  • Tile

Bedrooms and Bathrooms

  • 4 Bedrooms
  • Main Floor Bedroom
  • Bathroom on Main Level
  • 2 Full Bathrooms

Laundry

  • Laundry on upper level
  • Washer and Dryer Hookup

Unfinished Basement

  • Basement Fills Entire Space Under The House
  • Interior Basement Entry

Home Security

Parking

  • 35 Car Parking Spaces
  • Paved Parking

Outdoor Features

  • Shed

Unit Details

  • Partially Fenced Property
  • Landscaped
  • Garden

Schools

  • Bakersville Elementary School
  • Southside Middle School
  • Manchester Memorial High Sch

Utilities

  • Air Conditioning
  • Forced Air Heating System
  • Heating System Uses Gas
  • Water Heater

Listing and Financial Details

  • Legal Lot and Block A / 0003

Community Details

Overview

  • Association fees include sewer, water

Security

  • Carbon Monoxide Detectors
  • Fire and Smoke Detector

Property Details

Home Type

Condominium

Est. Annual Taxes

$5,026

Year Built

Built in 1960

HOA Fees

$247 per month

Listing Details

  • Status Detail: Closed
  • Directions: Use GPS
  • Units per Building: 2
  • Assessment Amount: 266500
  • Assessment Year: 2023
  • Construction: Existing
  • Total Stories: 2
  • Price Per Sq Ft: 205.5
  • Property Class: Residential
  • Property Type: Condo
  • Year Built: 1960
  • List Agent: 281569
  • Unique Disclaimer: The listing broker's offer of compensation is made only to other real estate licensees who are participant members of PrimeMLS.
  • Display On Internet: None
  • Architectural Style: Condex, Conversion, Ranch
  • ResoLotFeatures: Landscaped, Level
  • Special Features: None
  • Property Sub Type: Condos
  • Stories: 2

Interior Features

  • Appliances: Dishwasher, Microwave, Refrigerator, Stove - Electric, Water Heater - Tank
  • Equipment: CO Detector, Smoke Detector
  • Features Accessibility: 1st Floor Bedroom, 1st Floor Full Bathroom
  • Features Interior: Ceiling Fan, Dining Area, Laundry Hook-ups, Living/Dining, Natural Light, Storage - Indoor, Laundry - 2nd Floor
  • Total Bedrooms: 4
  • Flooring: Carpet, Laminate, Tile
  • Total Bathrooms: 2
  • Full Bathrooms: 2
  • Basement: Yes
  • Basement Access Type: Interior
  • Basement Description: Full, Unfinished, Interior Access
  • Level 1: Level 1: Bedroom, Level 1: Bath - Full, Level 1: Kitchen, Level 1: Living Room
  • Level 2: Level 2: Bedroom, Level 2: Bath - Full, Level 2: Laundry Room
  • Room 1: Kitchen, On Level: 1
  • Room 2: Living Room, On Level: 1
  • Room 3: Bedroom, On Level: 1
  • Room 4: Bedroom, On Level: 1
  • Room 5: 1
  • Room 6: Bedroom, On Level: 2
  • Room 7: Bedroom, On Level: 2
  • Room 8: Bath - Full, On Level: 2
  • Room 9: Laundry Room, On Level: 2
  • Sq Ft - Apx Finished AG: 1674
  • Sq Ft - Apx Total: 2644
  • Sq Ft - Apx Total Finished: 1674
  • Sq Ft - Apx Unfinished BG: 970

Exterior Features

  • Driveway: Paved
  • Foundation: Concrete
  • Road Frontage: TBD
  • Roads: Public
  • Roof: Shingle - Asphalt
  • Features Exterior: Fence - Partial, Garden Space, Shed, Storage
  • Construction Type: Wood Frame, Vinyl Siding

Garage/Parking

  • Parking: Parking Spaces 3 - 5

Utilities

  • Electric: Circuit Breaker(s)
  • Sewer: Public
  • Heating Fuel: Gas - LP/Bottle
  • Heating: Forced Air
  • Cooling: Central AC
  • Water Source: Public

Condo/Co-op/Association

  • HOA Fee Frequency: Monthly
  • Fee: 247.42
  • Fee Includes: Sewer, Water
  • Condo Fees: Yes

Schools

  • Elementary School: Bakersville School
  • High School: Manchester Memorial High Sch

Lot Info

  • Map: 0703
  • Lot: A
  • Surveyed: Unknown
  • Zoning: RES
  • Deed Book: 9651
  • Deed Page: 2706
  • Deed Recorded Type: Warranty
  • Unit/Lot Number: A

Tax Info

  • Tax Gross Amount: 5026
  • Tax Year: 2023

MLS Schools

  • School District: Manchester School District
  • School Middle Jr: Southside Middle School
Create a Home Valuation Report for This Property
The Home Valuation Report is an in-depth analysis detailing your home's value as well as a comparison with similar homes in the area

Home Values in the Area

Source: Public Records

Average Home Value in this Area


Source: Public Records

Property History

We collect this data history from publicly available records. To have your information removed, we recommend requesting removal directly through your county’s website.

Date Event Price List to Sale Price per Sq Ft
03/18/2024 03/18/24 Sold $344,000 -5.8% $205 / Sq Ft
02/18/2024 02/18/24 Pending -- -- --
02/08/2024 02/08/24 For Sale $365,000 -- $218 / Sq Ft
Source: PrimeMLS

Agents Affiliated with this Home

  • Section Image
  • Section Image
See All Agents

Map

Source: PrimeMLS

MLS Number: 4984434

PrimeMLS
Your Personal Tour Guide

Ask me questions while you tour the home.