
Seller's Agent in 2024
Liz Howell
Howell Realty Pros
(501) 230-2667
280 Total Sales
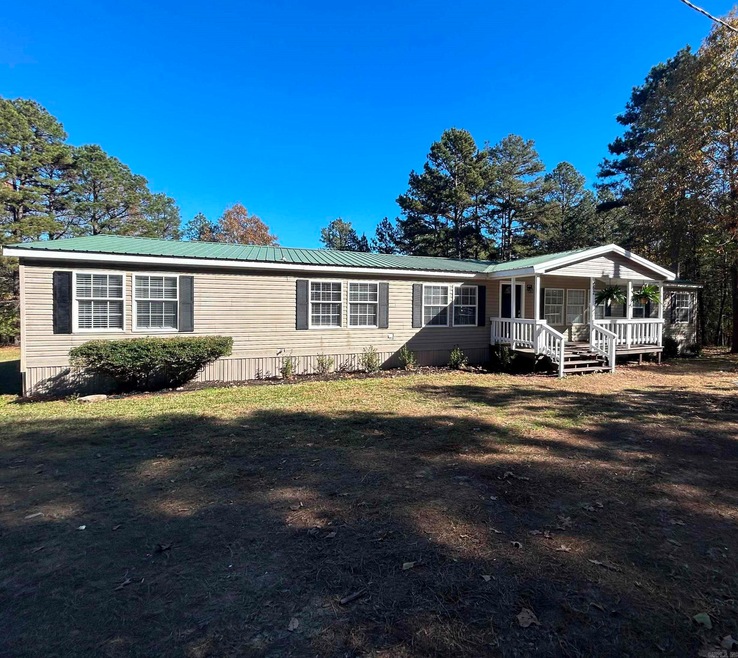
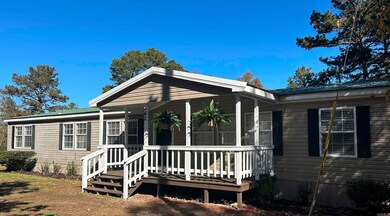
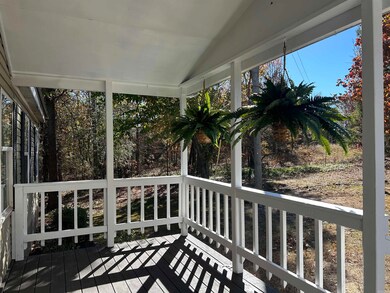
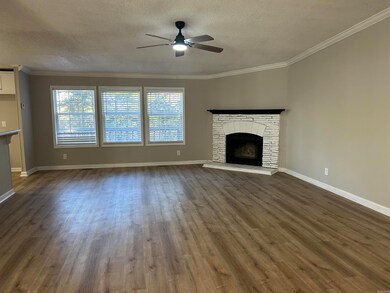
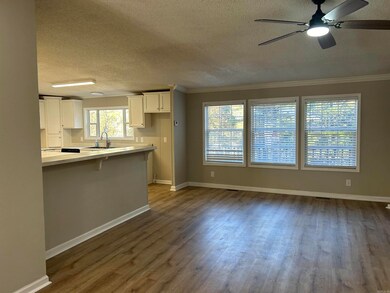
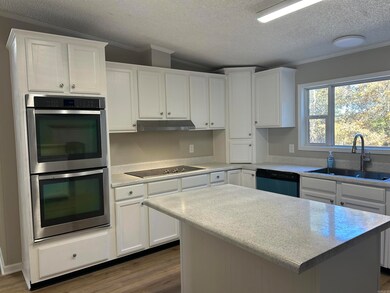
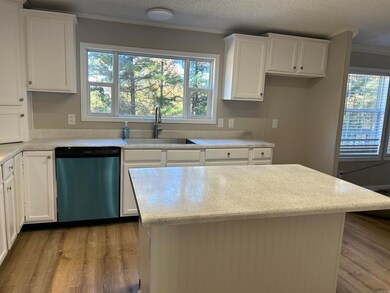
Roomy, open concept manufactured home with a beautiful front porch on a permanent foundation with 3.85 acres is completely remodeled and ready for the next family to call it HOME. If you are looking for privacy and a nice home, this is it! Open concept and split floor plan make this a perfect home for first time buyer, retirees or anyone who wants to live in the country in a nice, affordable home. Privacy along with all new floor covering, brand new HVAC and hot water heater with a deck and metal roof plus beautiful woods are waiting for you. The inside of the home has a magnificent master, huge kitchen with many cabinets and a FARM sink, two Lazy Susans, double oven, blinds, wood burning fireplace and much more! Do not wait! The home will sell quickly! Make your appointment NOW!
We collect this data history from publicly available records. To have your information removed, we recommend requesting removal directly through your county’s website.
We collect this data history from publicly available records. To have your information removed, we recommend requesting removal directly through your county’s website.
| Date | Buyer | Sale Price | Title Company |
|---|---|---|---|
| $190,000 | Professional Land Title | ||
| $19,000 | -- | ||
| -- | -- | ||
| -- | -- | ||
| -- | -- | ||
| -- | -- | ||
| $15,000 | -- |
We collect this data history from publicly available records. To have your information removed, we recommend requesting removal directly through your county’s website.
| Date | Event | Price | List to Sale | Price per Sq Ft |
|---|---|---|---|---|
| 12/30/2024 12/30/24 | For Sale | $198,900 | 0.0% | $82 / Sq Ft |
| 12/20/2024 12/20/24 | Sold | $198,900 | -- | $82 / Sq Ft |
| 11/30/2024 11/30/24 | Pending | -- | -- | -- |
We collect this data history from publicly available records. To have your information removed, we recommend requesting removal directly through your county’s website.
| Year | Tax Paid | Tax Assessment Tax Assessment Total Assessment is a certain percentage of the fair market value that is determined by local assessors to be the total taxable value of land and additions on the property. | Land | Improvement |
|---|---|---|---|---|
| 2025 | $837 | $20,563 | $8,600 | $11,963 |
| 2024 | $799 | $20,970 | $8,600 | $12,370 |
| 2023 | $742 | $20,970 | $8,600 | $12,370 |
| 2022 | $685 | $20,970 | $8,600 | $12,370 |
| 2021 | $628 | $20,970 | $8,600 | $12,370 |
| 2020 | $571 | $14,040 | $3,900 | $10,140 |
| 2019 | $1,079 | $26,700 | $3,900 | $22,800 |
| 2018 | $1,002 | $26,700 | $3,900 | $22,800 |
| 2017 | $848 | $26,700 | $3,900 | $22,800 |
| 2016 | $848 | $20,830 | $3,900 | $16,930 |
| 2015 | $724 | $17,780 | $3,420 | $14,360 |
| 2014 | $612 | $15,030 | $3,420 | $11,610 |
Seller's Agent in 2024
Liz Howell
Howell Realty Pros
(501) 230-2667
280 Total Sales
Buyer's Agent in 2024
Samantha Dailey
Sirius Real Estate
(501) 606-2144
65 Total Sales
Source: Cooperative Arkansas REALTORS® MLS
MLS Number: 24043236
Disclaimer: Certain information contained herein is derived from information provided by parties other than Homes.com. All information provided is deemed reliable, but is not guaranteed to be accurate and should be independently verified.
IDX information is provided exclusively for personal, non-commercial use, and may not be used for any purpose other than to identify prospective properties consumers may be interested in purchasing.
Ask me questions while you tour the home.