
Yadlynd Cherubin
Keller Williams Realty Greater
(646) 542-0039
151 Total Sales
1 in Clinton Hill
$710,000 Price
Estimated Value: $3,308,299
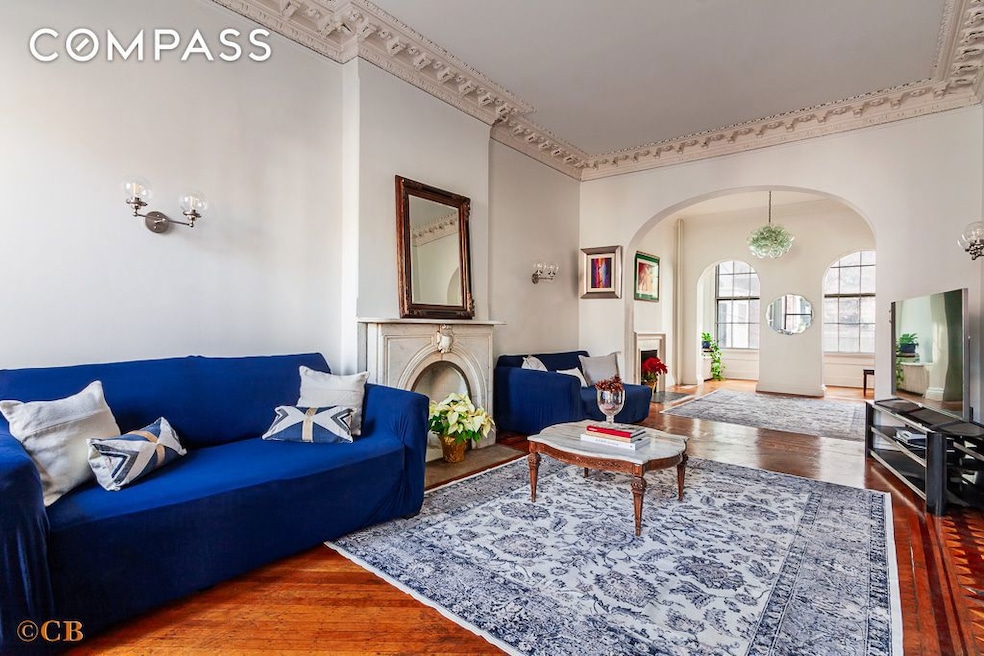
Step into a rare beauty on one of Clinton Hill's most historic blocks! This semi-detached Italianate brownstone at 362 Washington Avenue is brimming with magic, character, and endless potential. Having lovingly cared for the same family for over 30 years, this special home is now ready to embrace its next chapter. With its incredible bones, all it needs is your vision and the touch of a skilled architect and contractor to transform it into a masterpiece.
Inside, you’ll find soaring 11-foot ceilings, original hardwood floors, and grand leaded glass windows that bathe the interiors in natural light. The six decorative fireplaces—three with stunning marble mantels—add warmth and elegance, while the extra-deep 120-foot lot offers potential for a lush garden oasis.
The expansive owner’s duplex boasts six bedrooms, two bathrooms, and intricate details like floor-to-ceiling windows and exquisite wedding cake moldings, hallmark features of Italianate architecture. The kitchens and bathrooms are ready to shine with modern updates, offering a blank canvas for you to design your dream home. On the lower level, a spacious one-bedroom rental provides an excellent opportunity for additional income or guest accommodations. Just steps from Underhill Playground and the Clinton Hill Library, this rare property offers the perfect combination of historic charm and the opportunity to create something truly extraordinary. Don’t miss the chance to turn this treasured brownstone into a stunning sanctuary for generations to come!
Last Agent to Sell the Property
Compass License #40TH1008816 Listed on: 01/06/2025
We collect this data history from publicly available records. To have your information removed, we recommend requesting removal directly through your county’s website.
Yadlynd Cherubin
Keller Williams Realty Greater
(646) 542-0039
151 Total Sales
1 in Clinton Hill
$710,000 Price
Jack Yao
Realmart Realty, LLC
(732) 838-6992
1,424 Total Sales
1 in Clinton Hill
$512,000 Price
Danelle Snider
Compass
(844) 524-8811
56 Total Sales
1 in Clinton Hill
$549,000 Price
Alex Gandelman
Serhant
(718) 304-0293
36 Total Sales
4 in Clinton Hill
$1.7M - $2.2M Price Range
Victoria Alexander
Realty Collective LLC
(888) 410-6137
30 Total Sales
1 in Clinton Hill
$740,000 Price
Teri Cavanaugh
Corcoran Group
(628) 800-0923
33 Total Sales
2 in Clinton Hill
$1,260,000 Price Range
We collect this data history from publicly available records. To have your information removed, we recommend requesting removal directly through your county’s website.
| Date | Buyer | Sale Price | Title Company |
|---|---|---|---|
| $3,100,000 | -- | ||
| $230,000 | Chicago Title Insurance Co |
We collect this data history from publicly available records. To have your information removed, we recommend requesting removal directly through your county’s website.
| Date | Status | Borrower | Loan Amount |
|---|---|---|---|
| Open | $165,000 | ||
| Open | $2,325,000 | ||
| Previous Owner | $250,000 | ||
| Previous Owner | $150,000 | ||
| Previous Owner | $331,751 | ||
| Previous Owner | $58,000 | ||
| Previous Owner | $192,000 | ||
| Previous Owner | $50,000 |
We collect this data history from publicly available records. To have your information removed, we recommend requesting removal directly through your county’s website.
| Date | Event | Price | List to Sale | Price per Sq Ft |
|---|---|---|---|---|
| 03/25/2025 03/25/25 | Sold | $3,100,000 | +10.7% | $1,211 / Sq Ft |
| 01/27/2025 01/27/25 | Pending | -- | -- | -- |
| 01/06/2025 01/06/25 | For Sale | $2,800,000 | -- | $1,094 / Sq Ft |
We collect this data history from publicly available records. To have your information removed, we recommend requesting removal directly through your county’s website.
| Year | Tax Paid | Tax Assessment Tax Assessment Total Assessment is a certain percentage of the fair market value that is determined by local assessors to be the total taxable value of land and additions on the property. | Land | Improvement |
|---|---|---|---|---|
| 2026 | $9,595 | $183,180 | $24,420 | $158,760 |
| 2025 | $9,196 | $191,640 | $24,420 | $167,220 |
| 2024 | $9,196 | $210,300 | $24,420 | $185,880 |
| 2023 | $9,084 | $185,880 | $24,420 | $161,460 |
| 2022 | $8,424 | $153,600 | $24,420 | $129,180 |
| 2021 | $8,378 | $134,640 | $24,420 | $110,220 |
| 2019 | $7,981 | $145,920 | $24,420 | $121,500 |
| 2018 | $7,598 | $37,275 | $4,659 | $32,616 |
| 2017 | $7,169 | $35,167 | $6,842 | $28,325 |
| 2016 | $6,632 | $33,177 | $6,433 | $26,744 |
| 2015 | $3,782 | $33,177 | $8,415 | $24,762 |
| 2014 | $3,782 | $31,795 | $9,296 | $22,499 |
N
Seller's Agent in 2025
Nichole Thompson-Adams
Compass
(917) 548-6196
3 in this area
16 Total Sales
Buyer's Agent in 2025
Leigh Jedda
Compass
(646) 270-5323
2 in this area
27 Total Sales
Source: Real Estate Board of New York (REBNY)
MLS Number: RLS11027428
APN: 01945-0029
Disclaimer: Certain information contained herein is derived from information provided by parties other than Homes.com. All information provided is deemed reliable, but is not guaranteed to be accurate and should be independently verified.
This information is not verified for authenticity or accuracy and is not guaranteed and may not reflect all real estate activity in the market. ©2026 The Real Estate Board of New York, Inc., All rights reserved.
RLS Data display by Homes.com LLC
Ask me questions while you tour the home.