NOT LISTED FOR SALE

3621 E Westbrook Rd Chillicothe, IL 61523

Chillicothe Area

Estimated Value: $329,000 - $380,000

4 Beds
2.5 Baths
3,080 Sq Ft
$115/Sq Ft Est. Value

Sale Details

Date Sold: December 15, 2025

Last sale price $337,000 $109 Per Sq Ft

Est. 5% increase in value since last sale

Current estimated payment $2,308 / mo

47 Days on Market

Highlights

  • 3 Car Attached Garage
  • Water Softener is Owned
  • Gas Log Fireplace
  • Forced Air Heating and Cooling System
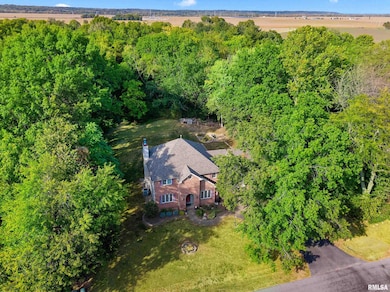
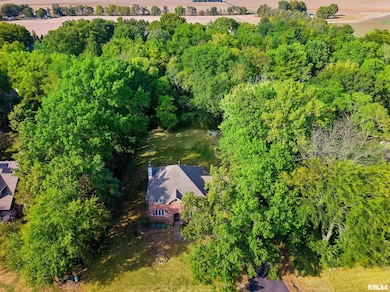
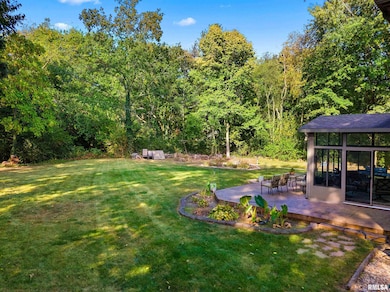
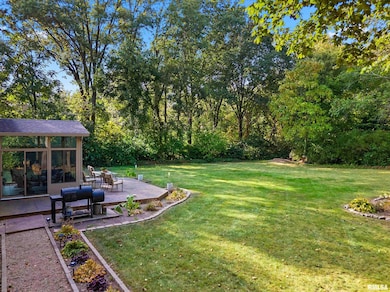
  • Level Lot

About This Home

As of December 2025

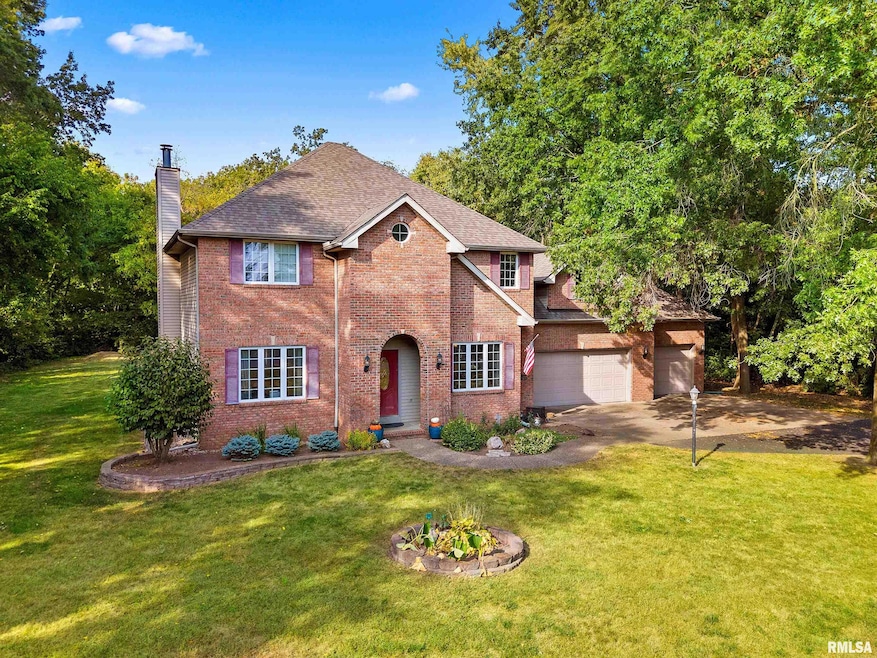
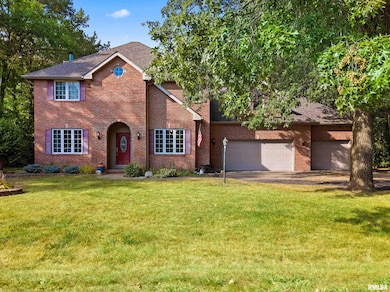
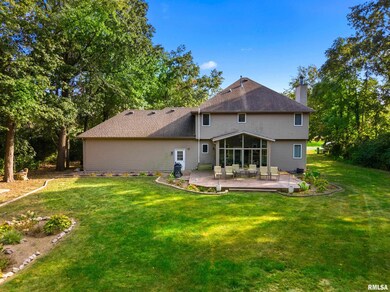
Stunning 4-Bedroom Home with 3-Season Room, Finished Basement & More! Welcome to your dream home! This spacious 4-bedroom, 2.5-bath property offers the perfect blend of comfort, functionality, and style. Nestled in the popular Timberwalk subdivision this home is designed to meet the needs of modern living. Key Features: Generously sized bedrooms, including a primary suite with en-suite bath. Formal dining room – perfect for entertaining or holiday gatherings. Cozy fireplace in the living room for those chilly evenings. Dedicated home office – ideal for remote work or study. Bright and airy 3-season room – great for morning coffee or relaxing with a book. Finished basement is updated– perfect for a home theater, gym, or playroom. Enjoy indoor-outdoor living with easy access to the backyard from the 3-season room. Whether you're hosting guests or just enjoying a quiet night in, this home offers the space and flexibility to fit your lifestyle. A/C, furnace, hot water heater new 2021. Roof 2017. Driveway resurfaced and sealed in 2023. Don’t miss the opportunity to own this beautiful home – schedule your private showing today!

Last Agent to Sell the Property

Jena Manbeck

eXp Realty License #475.211183 Listed on: 09/25/2025

Last Buyer's Agent

Marilyn Kohn

RE/MAX Traders Unlimited License #475.100449

RE/MAX Traders Unlimited

Range of Values:

--
Value Increase
--
Percent Increase
--
Adjusted for Inflation
Collateral Analytics

Collateral Analytics Collateral Analytics AVMs (Automated Valuation Model) employ a number of statistical approaches combined with neighborhood-specific comparable selection guarantees the most up-to-date and precise valuations.

Not Available

Collateral Analytics does not have data for the current month. Please view the chart for historical values.

ICE

ICE Mortgage Technology ICE Mortgage Technology’s AVM (Automated Valuation Model) is a state-of-the-art online residential property valuation tool that provides a quick and accurate estimate of the value of almost any home in the U.S.

Not Available

ICE Mortgage Technology does not have data for the current month. Please view the chart for historical values.

First American

First American First American Data & Analytics’ next-generation AVM combines unrivaled data assets with a blended ensemble of valuation models to produce highly accurate, reliable valuations you can trust.

Not Available

First American does not have data for the current month. Please view the chart for historical values.

Quantarium

Quantarium Quantarium’s valuation service, repeatedly proven the industry’s most accurate and comprehensive, is supercharged with a self-learning and auto-tuning AI engine that continually becomes smarter and more accurate as it processes daily inputs from the industry’s leading RE data lake.

Not Available

Quantarium does not have data for the current month. Please view the chart for historical values.

Average Value
Not Available
List Price
Sold Price
Create a Home Valuation Report for This Property
The Home Valuation Report is an in-depth analysis detailing your home's value as well as a comparison with similar homes in the area

Home Details

Home Type

  • Single Family

Est. Annual Taxes

  • $7,173

Year Built

  • Built in 1995

Lot Details

  • Lot Dimensions are 210x171x128
  • Level Lot

Parking

  • 3 Car Attached Garage

Home Design

  • Brick Exterior Construction
  • Shingle Roof
  • Vinyl Siding
  • Radon Mitigation System

Interior Spaces

  • 3,080 Sq Ft Home
  • Gas Log Fireplace
  • Finished Basement

Kitchen

  • Range
  • Microwave
  • Dishwasher

Bedrooms and Bathrooms

  • 4 Bedrooms

Laundry

  • Dryer
  • Washer

Schools

  • Il Valley Central High District #321

Utilities

  • Forced Air Heating and Cooling System
  • Private Water Source
  • Water Softener is Owned
  • Septic System

Community Details

  • Timberwalk Subdivision

Listing and Financial Details

  • Homestead Exemption
  • Assessor Parcel Number 04-25-377-006

Home Details

Home Type

Single Family

Est. Annual Taxes

$7,173

Year Built

Built in 1995

Lot Details

0 Sq Ft Lot

Parking

3

Listing Details

  • Prop. Type: Residential
  • Property Sub Type: Single Family Residence
  • Year Built: 1995
  • Unit Levels: Two
  • New Construction: No
  • Property Attached Yn: No
  • Special Features: None

Interior Features

  • Appliances: Dishwasher, Dryer, Microwave, Range, Refrigerator, Washer, Water Softener Owned
  • Basement: Finished
  • Basement YN: Yes
  • Full Bathrooms: 2
  • Half Bathrooms: 1
  • Total Bedrooms: 4
  • Fireplace Features: Gas Log
  • Fireplaces: 1
  • Interior Amenities: Radon Mitigation System
  • Living Area: 3080
  • KitchenDining: Dining Formal,Dining Informal

Exterior Features

  • Lot Features: Level
  • Construction Type: Brick, Vinyl Siding
  • Roof: Shingle
  • 100YearPlain: No

Garage/Parking

  • Garage Yn: Yes
  • Garage Spaces: 3
  • Parking Features: Attached

Utilities

  • Cooling: Central Air
  • Heating: Forced Air
  • Water Source: Private, Septic System

Condo/Co-op/Association

  • Senior Community: No

Schools

  • High School: IL Valley Central High District #321

Lot Info

  • Lot Size: 210x171x128
  • Parcel #: 04-25-377-006

Tax Info

  • Tax Year: 2024
  • Tax Annual Amount: 7173.42
  • TaxExemptions: Homestead/Owner Occupied

Property History

We collect this data history from publicly available records. To have your information removed, we recommend requesting removal directly through your county’s website.

Date Event Price List to Sale Price per Sq Ft
12/15/2025 12/15/25 Sold $337,000 -3.7% $109 / Sq Ft
11/11/2025 11/11/25 Pending -- -- --
10/23/2025 10/23/25 Price Changed $350,000 -2.8% $114 / Sq Ft
09/25/2025 09/25/25 For Sale $360,000 -- $117 / Sq Ft
Source: RMLS Alliance

Agents Affiliated with this Home

  • Section Image
  • Section Image
See All Agents

Map

Source: RMLS Alliance

MLS Number: PA1261152

RMLS Alliance

APN: 04-25-377-006

Your Personal Tour Guide

Ask me questions while you tour the home.