
Josh Hardbarger
RE/MAX Revealty
(234) 239-8946
135 Total Sales
1 in Hebron
$78,500 Price
Estimated Value: $219,000 - $257,000
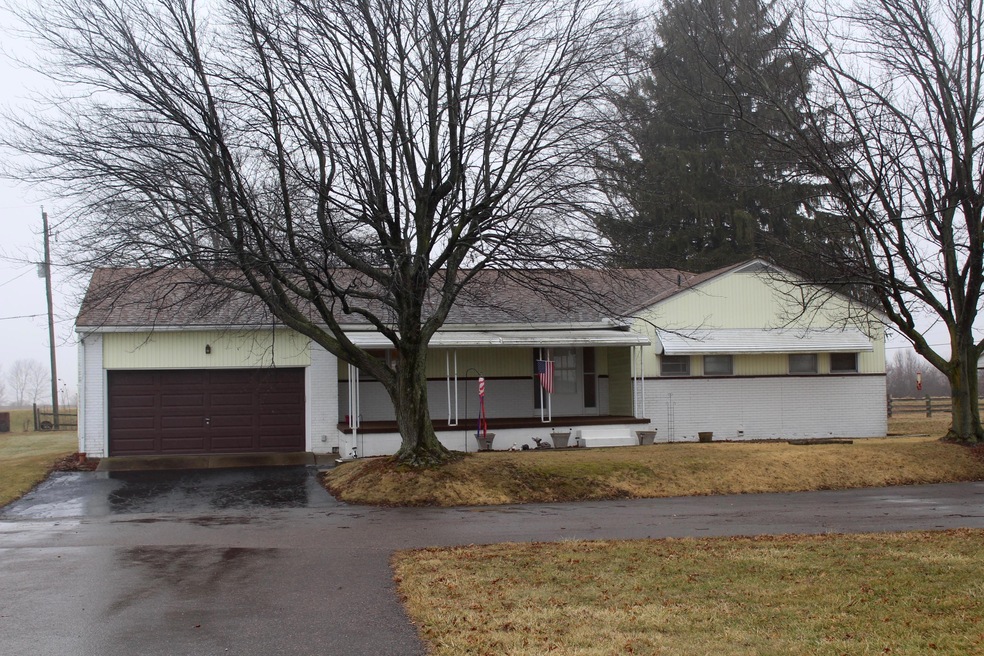
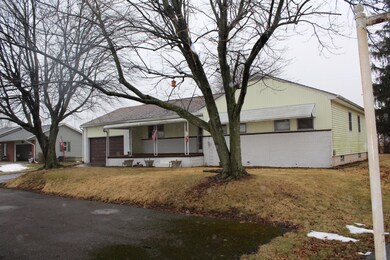
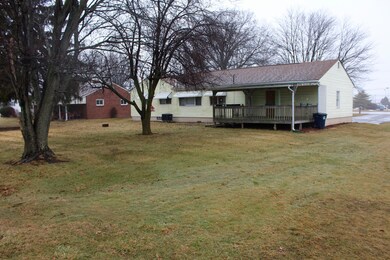
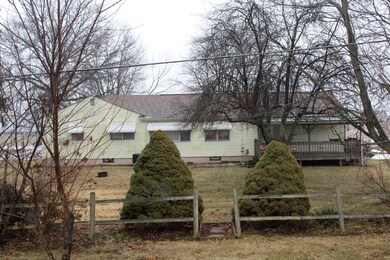
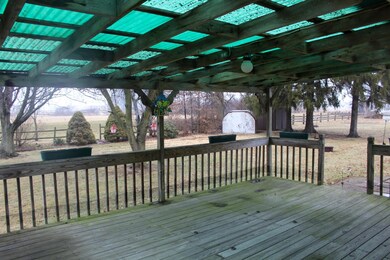
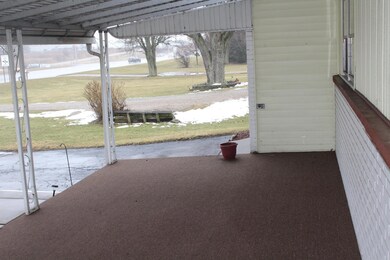
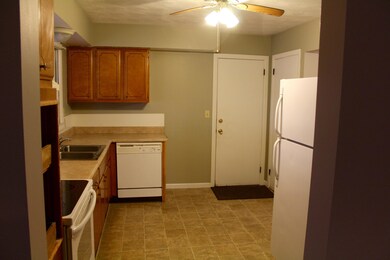
Impressive! Solid, well built 3BR, 2BA ranch on full basement that can be finished for add'l living space. Attached 2C garage with opener, some original hardwood floors, stone entryway, covered front porch & covered rear deck. Applianced kitchen, great room with dining area, nice size BR's, Master suite. Very clean. Newer heat pump/CA, 3 dim roof in '09, freshly painted interior, asphalt drive with ample off street parking. 200 amp electric service. Close to I-70 for commuter convenience.
Last Agent to Sell the Property
Carleton Realty, LLC License #2011001155 Listed on: 02/15/2018
We collect this data history from publicly available records. To have your information removed, we recommend requesting removal directly through your county’s website.
Josh Hardbarger
RE/MAX Revealty
(234) 239-8946
135 Total Sales
1 in Hebron
$78,500 Price
Jeffrey Schultheis
I Heart Real Estate
(567) 333-9823
88 Total Sales
1 in Hebron
$109,999 Price
Sheila Howell
Red 1 Realty
(740) 494-3616
26 Total Sales
1 in Hebron
$360,000 Price
David Wyeth
Century 21 Frank Frye
(740) 900-1289
15 Total Sales
1 in Hebron
$165,000 Price
Jenna Wright
KW Classic Properties Realty
(380) 800-5717
22 Total Sales
1 in Hebron
$299,900 Price
Don Shaffer
Howard HannaRealEstateServices
(380) 800-5848
742 Total Sales
2 in Hebron
$50K - $278K Price Range
We collect this data history from publicly available records. To have your information removed, we recommend requesting removal directly through your county’s website.
| Date | Buyer | Sale Price | Title Company |
|---|---|---|---|
| -- | None Listed On Document | ||
| $124,900 | Valmer Land Title Agency | ||
| -- | None Available | ||
| $90,000 | -- | ||
| $65,000 | -- |
We collect this data history from publicly available records. To have your information removed, we recommend requesting removal directly through your county’s website.
| Date | Status | Borrower | Loan Amount |
|---|---|---|---|
| Open | $193,325 | ||
| Closed | $153,174 | ||
| Previous Owner | $118,655 |
We collect this data history from publicly available records. To have your information removed, we recommend requesting removal directly through your county’s website.
| Date | Event | Price | List to Sale | Price per Sq Ft |
|---|---|---|---|---|
| 03/31/2025 03/31/25 | Off Market | $124,900 | -- | -- |
| 03/27/2025 03/27/25 | Off Market | $124,900 | -- | -- |
| 03/26/2018 03/26/18 | Sold | $124,900 | 0.0% | $95 / Sq Ft |
| 02/24/2018 02/24/18 | Pending | -- | -- | -- |
| 02/15/2018 02/15/18 | For Sale | $124,900 | -- | $95 / Sq Ft |
We collect this data history from publicly available records. To have your information removed, we recommend requesting removal directly through your county’s website.
| Year | Tax Paid | Tax Assessment Tax Assessment Total Assessment is a certain percentage of the fair market value that is determined by local assessors to be the total taxable value of land and additions on the property. | Land | Improvement |
|---|---|---|---|---|
| 2025 | $2,370 | $57,720 | $10,540 | $47,180 |
| 2024 | $2,387 | $57,720 | $10,540 | $47,180 |
| 2023 | $2,397 | $57,720 | $10,540 | $47,180 |
| 2022 | $2,114 | $43,160 | $7,390 | $35,770 |
| 2021 | $2,107 | $43,260 | $7,490 | $35,770 |
| 2020 | $2,175 | $43,260 | $7,490 | $35,770 |
| 2019 | $1,894 | $34,720 | $7,140 | $27,580 |
| 2018 | $1,959 | $0 | $0 | $0 |
| 2017 | $1,762 | $0 | $0 | $0 |
| 2016 | $1,687 | $0 | $0 | $0 |
| 2015 | $1,633 | $0 | $0 | $0 |
| 2014 | $2,479 | $0 | $0 | $0 |
| 2013 | $1,784 | $0 | $0 | $0 |
Seller's Agent in 2018
Gay Gatian
Carleton Realty, LLC
(740) 215-1196
75 Total Sales
Buyer's Agent in 2018
Marnita Swickard
E-Merge
(614) 419-0478
232 Total Sales
Source: Columbus and Central Ohio Regional MLS
MLS Number: 218004071
APN: 075-334584-00.000
Disclaimer: Certain information contained herein is derived from information provided by parties other than Homes.com. All information provided is deemed reliable, but is not guaranteed to be accurate and should be independently verified.
IDX information is provided exclusively for personal, non-commercial use, and may not be used for any purpose other than to identify prospective properties consumers may be interested in purchasing.
Information is deemed reliable but not guaranteed.
Ask me questions while you tour the home.