NOT LISTED FOR SALE
3 Beds
2 Baths
1,287 Sq Ft
2025 Built

Sale Details

Date Sold: September 8, 2025

Last sale price $443,015 $344 Per Sq Ft

55 Days on Market

Highlights

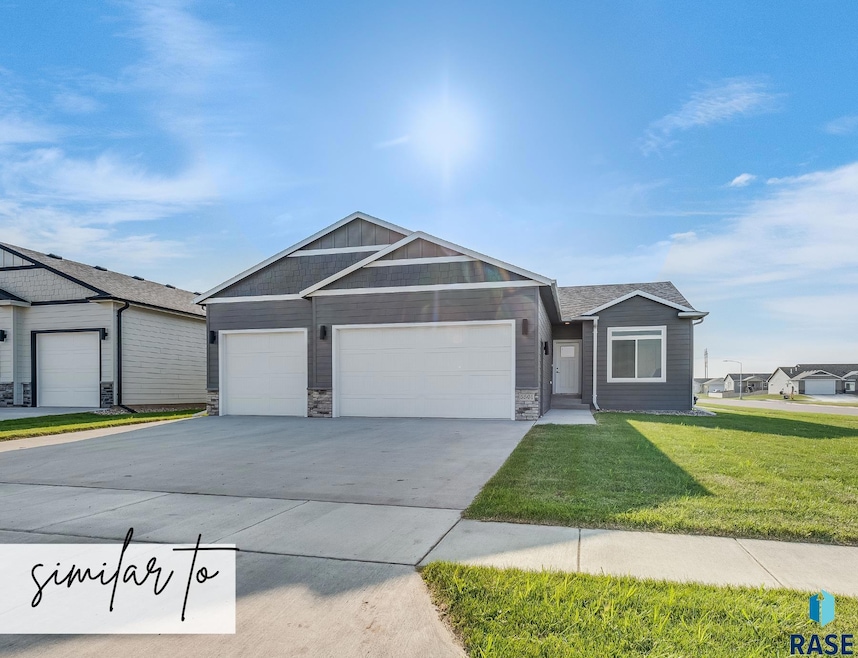
  • Ranch Style House
  • 3 Car Attached Garage
  • Landscaped
  • Brandon Valley Intermediate School Rated A
  • Covered Deck
  • 90% Forced Air Heating and Cooling System

About This Home

As of September 2025

Seller offering 3% anything allowance! This beautiful new home sits on a large lot with no backyard neighbors! The main level of this home is complete with 3 bedrooms, 2 bathrooms, main level laundry, kitchen pantry, covered patio, 3 car garage, and fully landscaped yard including sod, rock, edging, and sprinkler system. Whirlpool appliance package included. Buyer to select remaining finishes! Estimated Completion Mid September 2025. Pictures and finishes are similar. Directions: 41st and 6 Mile Rd. South on 6 Mile Road, East on 44th, South on Osprey to home. Listing Agent is officer/owner of Empire Homes LLC (seller)

Last Agent to Sell the Property

Morgan Linthorne

Keller Williams Realty Sioux Falls Listed on: 06/02/2025

Keller Williams Realty Sioux Falls

Co-Listed By

Brady Hyde

Keller Williams Realty Sioux Falls

Last Buyer's Agent

Megan Farmer-Clark

Hegg, REALTORS

Hegg, REALTORS

Home Details

Home Type

  • Single Family

Year Built

  • Built in 2025

Parking

  • 3 Car Attached Garage
  • Garage Door Opener

Home Design

  • Ranch Style House
  • Brick Exterior Construction
  • Composition Shingle Roof
  • Hardboard

Interior Spaces

  • 1,287 Sq Ft Home
  • Ceiling Fan
  • Basement Fills Entire Space Under The House
  • Fire and Smoke Detector
  • Laundry on main level

Kitchen

  • Electric Oven or Range
  • Microwave
  • Dishwasher
  • Disposal

Flooring

  • Carpet
  • Laminate
  • Vinyl

Bedrooms and Bathrooms

  • 3 Main Level Bedrooms
  • 2 Full Bathrooms

Schools

  • Inspiration Elementary - Brandon Valley Schools 49-1
  • Brandon Valley Middle School
  • Brandon Valley High School

Utilities

  • 90% Forced Air Heating and Cooling System
  • Electric Water Heater

Additional Features

  • Covered Deck
  • Landscaped

Community Details

  • Tencate Addition An Addition To The City Of Sioux Falls Subdivision

Listing and Financial Details

  • Assessor Parcel Number 99512

Home Details

Home Type

Single Family

Year Built

Built in 2025

Parking

3

Listing Details

  • Class: RESIDENTIAL
  • Style: Ranch
  • Style Sub Type: Walk Out
  • Property Sub Type: Single Family
  • Estimated Finished Sq Ft: 1287
  • Inside City Limits: Yes
  • Legal Description: LOT 6 BLOCK 2 TENCATE ADDN TO CITY OF SIOUX FALLS
  • New Const Est Compl Date: 09/15/2025
  • Sp Percent Lp: 100
  • Streets: Curb and Gutter
  • Year Built: 2025
  • Is Land Owned Or Leased: Owned
  • Suffix: Avenue
  • Directions To Property: 41st and 6 Mile Rd. South on 6 Mile Road, East on 44th, South on Osprey to home
  • Elementary School: Inspiration Elementary - Brandon Valley Schools 49-1
  • Geo Longitude: -96.630513
  • High School: Brandon Valley HS
  • Middle School: Brandon Valley MS
  • School District: Brandon Valley 49-2
  • Subdivision: Tencate Addition an Addition to the City of Sioux Falls
  • Special Features: NewHome

Interior Features

  • Equipment: Electric Oven/Range, Microwave Oven, Dishwasher, Disposal, Refrigerator, Ceiling Fans, Smoke Detector, Garage Door Opener
  • Floors: Carpet, Laminate, Vinyl
  • Interior Amenities: Master Bed Main Level, Master Bath, Main Floor Laundry, 3+ Bedrooms Same Level, Pantry
  • Number Of Bedrooms: 3
  • Master Bedroom: Dimensions: 13 x 11, On Level: Main, Master bathroom with walk in closet
  • Bedroom 2: Dimensions: 10 x 10, On Level: Main
  • Bedroom 3: Dimensions: 11 x 10, On Level: Main
  • Main Level Number Bedrooms: 3
  • Total Bathrooms: 2
  • Full Bathrooms: 2
  • Main Level Bath Descrip: 2 Full bathrooms
  • Basement: Full
  • Dining Room: Dimensions: 11 x 10, On Level: Main, Access to covered patio
  • Living Room: Dimensions: 12 x 14, On Level: Main, 9ft ceilings
  • Room 2: Dimensions: 9 x 8, On Level: Main, Laundry room
  • Kitchen: Dimensions: 12 x 11, On Level: Main, Custom Birch Cabinets
  • Above Grade Finished Sq Ft: 1287
  • Price Per Sq Ft: 344.22

Exterior Features

  • Exterior: Part Brick, Cement Hardboard
  • Foundation: Poured
  • Roof: Shingle Composition

Garage/Parking

  • Garage Type: Attached
  • Garage Amenities: Drain
  • Garage Spaces: 3

Utilities

  • Cooling: One Central Air Unit
  • Heating: Central Natural Gas, 90% Efficient
  • Sewer: City Sewer
  • Water: City Water
  • Water Heater: Electric

Lot Info

  • Geo Subdivision: SD
  • Lot Description: City Lot
  • Site Features: Landscaping, Covered Deck

Tax Info

  • Assessor Parcel Number: 99512
Create a Home Valuation Report for This Property
The Home Valuation Report is an in-depth analysis detailing your home's value as well as a comparison with similar homes in the area

Home Values in the Area

Source: Public Records

Average Home Value in this Area


Source: Public Records

Property History

We collect this data history from publicly available records. To have your information removed, we recommend requesting removal directly through your county’s website.

Date Event Price List to Sale Price per Sq Ft
09/08/2025 09/08/25 Sold $443,015 0.0% $344 / Sq Ft
07/28/2025 07/28/25 Pending -- -- --
06/02/2025 06/02/25 For Sale $443,015 -- $344 / Sq Ft
Source: REALTOR® Association of the Sioux Empire

Agents Affiliated with this Home

  • Section Image
  • Section Image
  • Section Image
See All Agents

Map

Source: REALTOR® Association of the Sioux Empire

MLS Number: 22504138

REALTOR® Association of the Sioux Empire
Your Personal Tour Guide

Ask me questions while you tour the home.