
Dean Boivin
RE/MAX New Image
(989) 702-2403
174 Total Sales
1 in Grayling
$160,000 Price
Estimated Value: $492,492
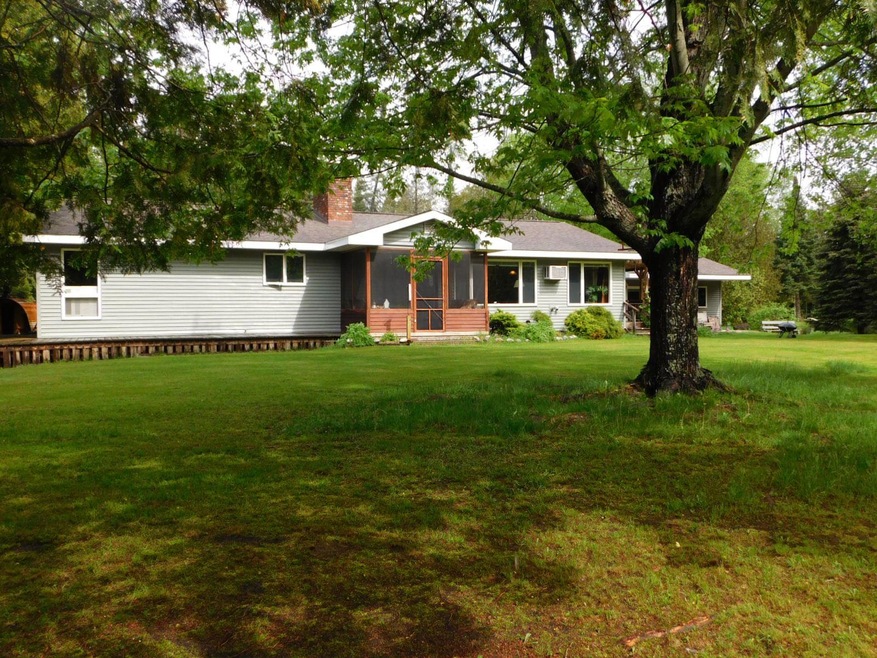
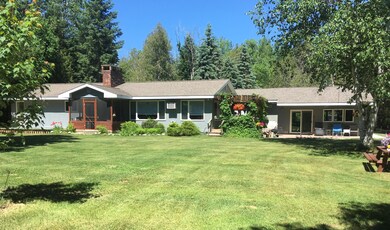
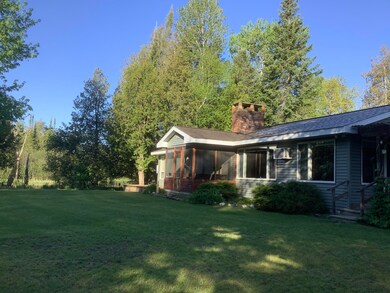
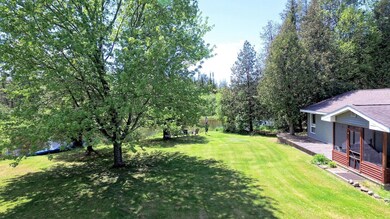
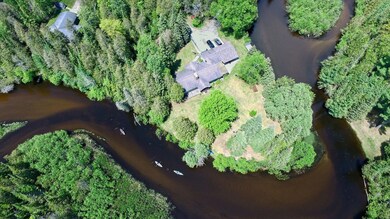
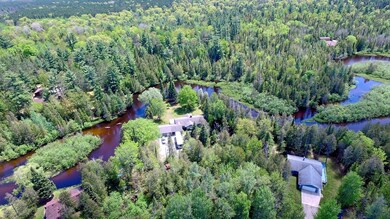
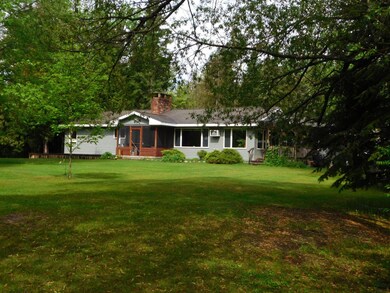
Beautiful spot on the AuSable River with 485' of premiere frontage with views from every room. This home also features 3 bedrooms, 2.5 baths bonus room and a wood burning fireplace, also Generac generator. Master bedroom has a private deck, beautiful remodeled bath and large walk-in closet. Shed and quonset hut for extra storage. River pump to help keep the lawn looking beautiful. Did I mention there's a sauna!!! Tons of great features, a must see!
Last Agent to Sell the Property
BETTY PARTELLO
Re/Max Of Grayling License #6506045575 Listed on: 05/29/2020
Dean Boivin
RE/MAX New Image
(989) 702-2403
174 Total Sales
1 in Grayling
$160,000 Price
Linda Sarmiento
Berkshire Hathaway HomeServices Michigan Real Estate
(989) 484-9859
434 Total Sales
2 in Grayling
$171K - $216K Price Range
Kathleen McLean
Century 21 Signature East Tawas
(517) 245-1096
29 Total Sales
1 in Grayling
$130,000 Price
Jennifer Kreta
Key Realty One-TC
(231) 715-5656
103 Total Sales
3 in Grayling
$380,000 Price Range
Erica Blair
KW Northern Michigan Team Partners
(906) 936-3667
75 Total Sales
4 in Grayling
$61K - $330K Price Range
Rebecca Tomac
Cedar & Crow Realty
(989) 359-8782
111 Total Sales
1 in Grayling
$125,000 Price
We collect this data history from publicly available records. To have your information removed, we recommend requesting removal directly through your county’s website.
| Date | Event | Price | List to Sale | Price per Sq Ft |
|---|---|---|---|---|
| 07/10/2020 07/10/20 | Sold | $270,000 | -- | $135 / Sq Ft |
| 07/07/2020 07/07/20 | Pending | -- | -- | -- |
B
Seller's Agent in 2020
BETTY PARTELLO
RE/MAX Michigan
Source: Water Wonderland Board of REALTORS®
MLS Number: 324012
APN: 040-45-180-00-016-00
Disclaimer: Certain information contained herein is derived from information provided by parties other than Homes.com. All information provided is deemed reliable, but is not guaranteed to be accurate and should be independently verified.
The data relating to real estate on this web site comes in part from the Internet
Data Exchange Program of the Water Wonderland MLS (WWLX). Real estate
listings held by brokerage firms other than Ten-X are marked with the WWLX
logo and the detailed information about said listing includes the listing office.
All information deemed reliable but not guaranteed and should be independently verified. All properties are subject to prior sale, change or withdrawal. Neither the listing broker(s) nor Ten-X shall be responsible for any typographical errors, misinformation, misprints, and shall be held totally harmless. Water Wonderland MLS, Inc © All rights reserved.
WWLX information is provided exclusively for consumers' personal, non-commercial use and may not be used for any purpose other than to identify prospective properties consumers may be interested in purchasing.
Ask me questions while you tour the home.