NOT LISTED FOR SALE

3624 Haven View Cir Birmingham, AL 35216

Birmingham Area

Estimated Value: $211,000 - $240,179

3 Beds
2.5 Baths
1,846 Sq Ft
$120/Sq Ft Est. Value

Sale Details

Date Sold: May 24, 2016

Last sale price $112,000 $61 Per Sq Ft

Est. 97% increase in value since last sale

Current estimated payment $1,709 / mo

5 Days on Market

Highlights

  • In Ground Pool
  • Clubhouse
  • Attic
  • Rocky Ridge Elementary School Rated A
  • Covered Deck
  • Screened Porch

About This Home

As of May 2016

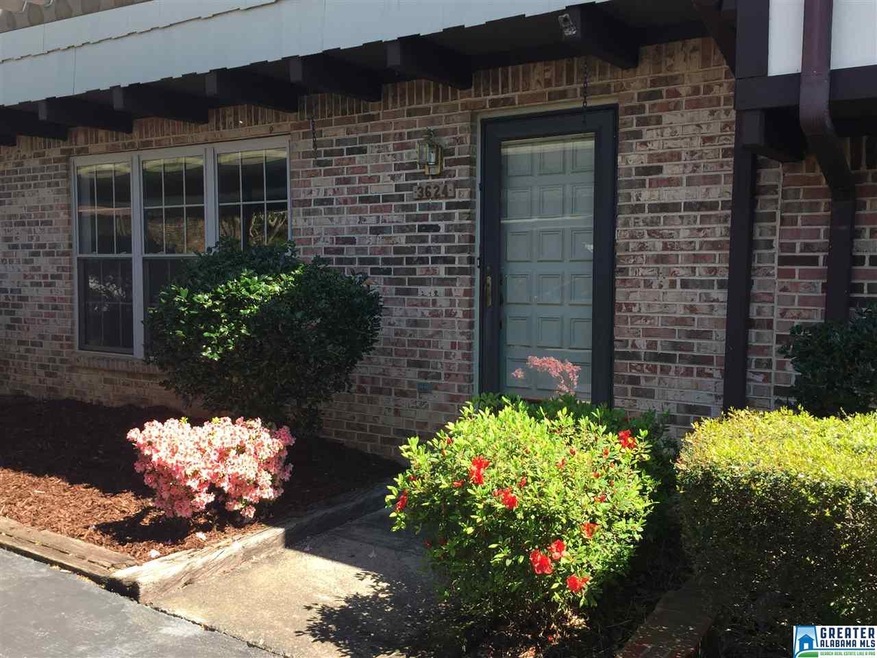
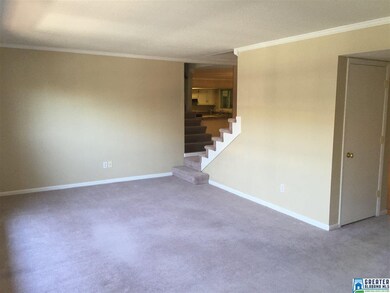
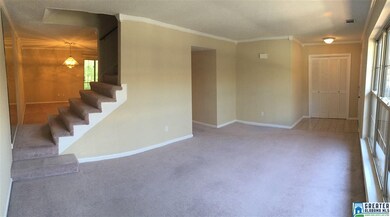
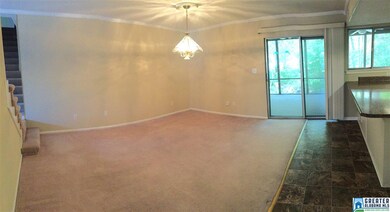
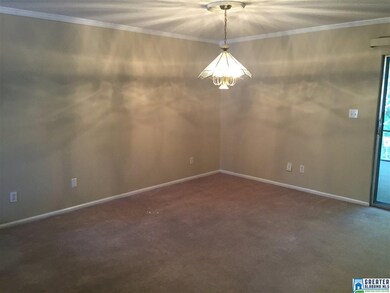
So much space for the money in this townhouse convenient to Vestavia, Hoover, Summit, and the Galleria. Move-in ready with new carpet and paint. Large rooms with an open feel. Master suite is especially nice with a curved wall in the master bedroom that would easily accommodate king-sized furniture. This townhouse is one of the exterior units which means the backyard faces trees and can be enjoyed on your private screened porch. Where else can you find almost 1,900 square feet for only $115,000 in the City of Hoover?

Last Agent to Sell the Property

Gayle Morgan

The Morgan Group LLC Listed on: 04/07/2016

Co-Listed By

Bill Templin

Relfe-Welden License #000030983

Last Buyer's Agent

Max Bahos

ARC Realty 280

ARC Realty 280
Create a Home Valuation Report for This Property
The Home Valuation Report is an in-depth analysis detailing your home's value as well as a comparison with similar homes in the area

Townhouse Details

Home Type

  • Townhome

Year Built

  • 1972

Lot Details

  • 0.45

HOA Fees

  • $220 Monthly HOA Fees

Home Design

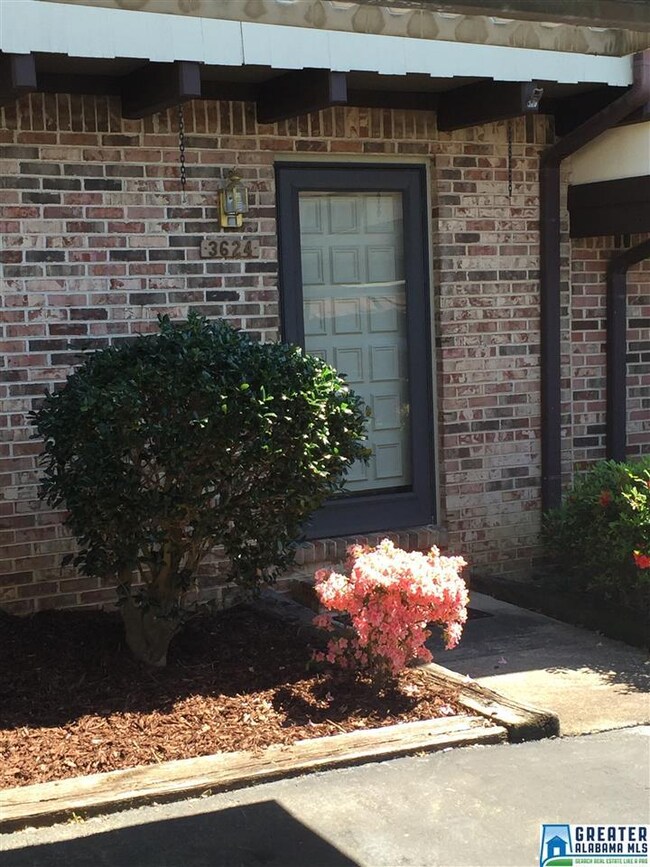
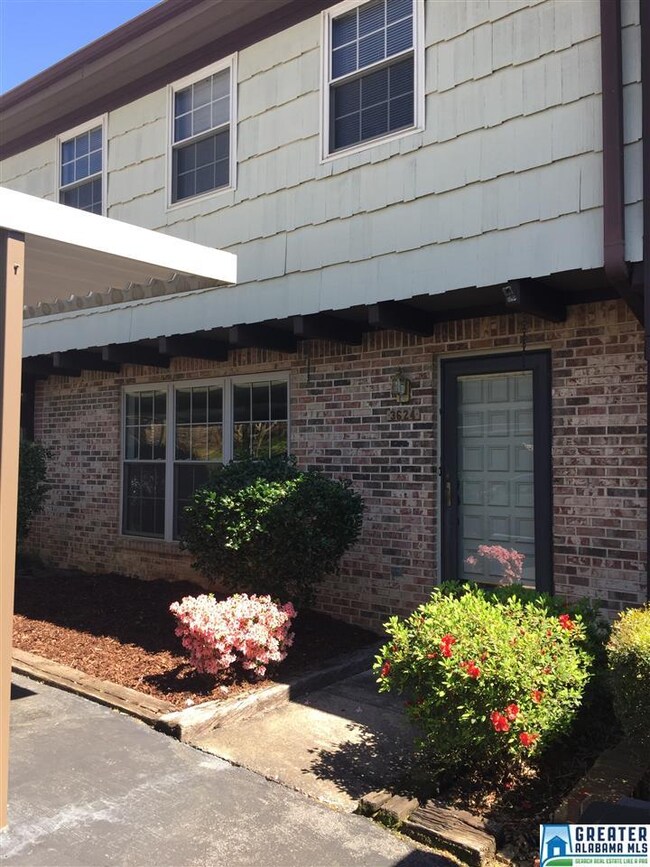
  • Brick Exterior Construction
  • Vinyl Siding

Interior Spaces

  • 2-Story Property
  • Ceiling Fan
  • Double Pane Windows
  • Window Treatments
  • Living Room
  • Dining Room
  • Screened Porch
  • Crawl Space
  • Pull Down Stairs to Attic

Kitchen

  • Breakfast Bar
  • Stove
  • Dishwasher
  • Laminate Countertops

Flooring

  • Carpet
  • Tile
  • Vinyl

Bedrooms and Bathrooms

  • 3 Bedrooms
  • Primary Bedroom Upstairs
  • Walk-In Closet
  • Bathtub and Shower Combination in Primary Bathroom
  • Linen Closet In Bathroom

Laundry

  • Laundry Room
  • Laundry on main level
  • Washer and Electric Dryer Hookup

Home Security

Parking

  • 2 Carport Spaces
  • Garage on Main Level
  • Off-Street Parking
  • Assigned Parking

Pool

  • In Ground Pool
  • Fence Around Pool

Outdoor Features

  • Swimming Allowed
  • Covered Deck
  • Screened Deck

Utilities

  • Central Heating and Cooling System
  • Heating System Uses Gas
  • Gas Water Heater

Listing and Financial Details

  • Assessor Parcel Number 40-00-05-3-007-150.000

Community Details

Overview

  • Association fees include garbage collection, common grounds mntc, recreation facility, utilities for comm areas, water
  • Self Managed Association, Phone Number (205) 822-8447

Recreation

  • Tennis Courts
  • Community Playground
  • Community Pool

Additional Features

  • Clubhouse
  • Storm Doors

Townhouse Details

Home Type

Townhome

Year Built

1972

Lot Details

0.45 Acres

HOA Fees

$220 per month

Listing Details

  • Class: RESIDENTIAL
  • Property Access: Paved Road
  • Living Area: 1846
  • Legal Description: Lot E Block 18 Vestavia Knolls 1st Phase Resurvey PB 99 PG 89
  • House Plan: Vestavia model
  • Number Levels: 2+ Story
  • Property Type: Townhouse
  • Year Built Description: Existing
  • Special Features: None
  • Property Sub Type: Townhouses
  • Year Built: 1972

Interior Features

  • Floors: Carpet, Tile Floor, Vinyl
  • Windows Treatments: All
  • Bedroom/Bathroom Features: Linen Closet, Tub/Shower Combo, Walk-In Closets
  • Bedrooms: 3
  • Full Bathrooms: 2
  • Half Bathrooms: 1
  • Total Bathrooms: 3
  • Concatenated Rooms: |Living1|DiningRoom1|Kitchen1|HalfBath1|MasterBR2|MasterBath2|Bedroom2|Bedroom2|FullBath2|
  • Room 1: Living, On Level: 1
  • Room 2: Dining Room, On Level: 1
  • Room 3: Kitchen, On Level: 1
  • Room 4: Half Bath, On Level: 1
  • Room 5: Master Bedroom, On Level: 2
  • Room 6: Master Bath, On Level: 2
  • Room 7: Bedroom, On Level: 2
  • Room 8: Bedroom, On Level: 2
  • Room 9: Full Bath, On Level: 2
  • Rooms Level 1: Dining Room (LVL 1), Half Bath (LVL 1), Kitchen (LVL 1), Living (LVL 1)
  • Rooms Level 2 Plus: Bedroom (LVL 2+), Full Bath (LVL 2+), Master Bath (LVL 2+), Master Bedroom (LVL 2+)
  • Kitchen Countertops: Laminate
  • Kitchen Equipment: Dishwasher Built-In, Stove-Electric
  • Kitchen Features: Breakfast Bar
  • Laundry: Yes
  • Laundry Dryer Hookup: Dryer-Electric
  • Laundry Features: Washer Hookup
  • Laundry Location: Laundry (MLVL)
  • Laundry Space: Closet
  • Attic: Yes
  • Attic Type: Pull-Down
  • Main Level Sq Ft: 858
  • Upper Level Sq Ft: 988

Exterior Features

  • Construction: 1 Side Brick, Siding-Vinyl
  • Decks: Yes
  • Decks Type: Covered (DECK), Screened (DECK)
  • Exterior Features: Porch Screened
  • Foundation: Crawl Space
  • Pool: Yes
  • Pool Features: In-Ground, Perimeter Fencing
  • Pool: Community
  • Water Heater: Gas (WTRHTR)

Garage/Parking

  • Number Carport Spaces: 2
  • Parking Features: Assigned, Parking (MLVL), Off Street Parking

Utilities

  • Heating: Central (HEAT), Gas Heat
  • Cooling: Central (COOL), Electric (COOL)
  • Sewer/Septic System: Connected
  • Water: Public Water

Condo/Co-op/Association

  • Amenities: Clubhouse, Playgound, Swimming Allowed, Tennis Courts
  • Condo Fees: Yes
  • Condo Association Fee: 220
  • Condo Fee Per: Monthly
  • HOA Management Company: Self-managed
  • Hoa Phone: 205-822-8447

Fee Information

  • Fees Include: Garbage Collection, Common Grounds Mntc, Recreation Facility, Utilities for Comm Areas, Water

Lot Info

  • Assessor Parcel Number: 40-00-05-3-007-150.000

Green Features

  • Energy Green Features: Ceiling Fans, Doub Paned Windows, Storm Door

Tax Info

  • Tax District: HOOVER

Ownership History

We collect this data history from publicly available records. To have your information removed, we recommend requesting removal directly through your county’s website.

Date Name Owned For Owner Type

Purchase Details

Listed on
Apr 7, 2016
Closed on
May 24, 2016
Sold by
Luckett Sylvia A
Bought by
Seller's Agent
Gayle Morgan
The Morgan Group LLC
Buyer's Agent
Max Bahos
ARC Realty 280
List Price
$115,000
Sold Price
$112,000
Premium/Discount to List
-$3,000
-2.61%
Current Estimated Value
$221,045

Home Financials for this Owner

Home Financials are based on the most recent Mortgage that was taken out on this home.
Estimated Appreciation
$109,045
Avg. Annual Appreciation
6.82%
Original Mortgage
$98,697
Outstanding Balance
$77,519
Interest Rate
3.99%
Mortgage Type
FHA
Estimated Equity
$143,526
Source: Public Records

Purchase History

We collect this data history from publicly available records. To have your information removed, we recommend requesting removal directly through your county’s website.

Date Buyer Sale Price Title Company
$112,000 --
Source: Public Records

Mortgage History

We collect this data history from publicly available records. To have your information removed, we recommend requesting removal directly through your county’s website.

Date Status Borrower Loan Amount
Open $16,572
Open Morrison Rebecca F $98,697
Previous Owner Luckett Sylvia $63,000
Source: Public Records

Property History

We collect this data history from publicly available records. To have your information removed, we recommend requesting removal directly through your county’s website.

Date Event Price List to Sale Price per Sq Ft
05/24/2016 05/24/16 Sold $112,000 -2.6% $61 / Sq Ft
04/12/2016 04/12/16 Pending -- -- --
04/07/2016 04/07/16 For Sale $115,000 -- $62 / Sq Ft
Source: Greater Alabama MLS

Tax History

We collect this data history from publicly available records. To have your information removed, we recommend requesting removal directly through your county’s website.

Year Tax Paid Tax Assessment Tax Assessment Total Assessment is a certain percentage of the fair market value that is determined by local assessors to be the total taxable value of land and additions on the property. Land Improvement
2025 $3,241 $44,640
2024 $3,029 $41,720
2022 $2,452 $16,890 $2,800 $14,090
2021 $2,268 $15,620 $2,800 $12,820
2020 $2,011 $13,850 $2,800 $11,050
2019 $1,883 $25,940 $0 $0
2018 $1,692 $23,300 $0 $0
2017 $1,562 $21,520 $0 $0
2016 $1,562 $21,520 $0 $0
2015 $1,562 $21,520 $0 $0
2014 $1,556 $21,220 $0 $0
2013 $1,556 $21,220 $0 $0
Source: Public Records

Agents Affiliated with this Home

  • Section Image
  • Section Image
  • Section Image
See All Agents

Map

Source: Greater Alabama MLS

MLS Number: 746321

Greater Alabama MLS

APN: 40-00-05-3-007-150.000

Your Personal Tour Guide

Ask me questions while you tour the home.