
Jan Benadum
Coldwell Banker Realty
(888) 850-8575
155 Total Sales
2 in North Linden
$170K - $206K Price Range

Estimated Value: $211,569
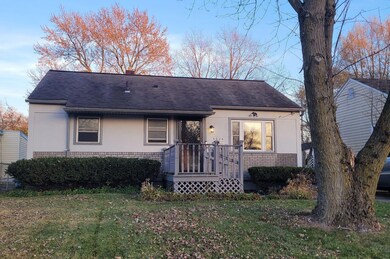
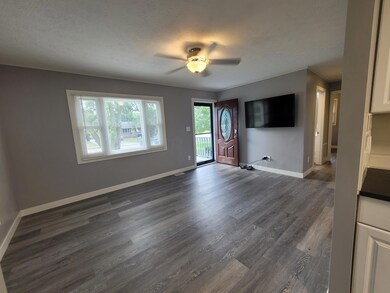
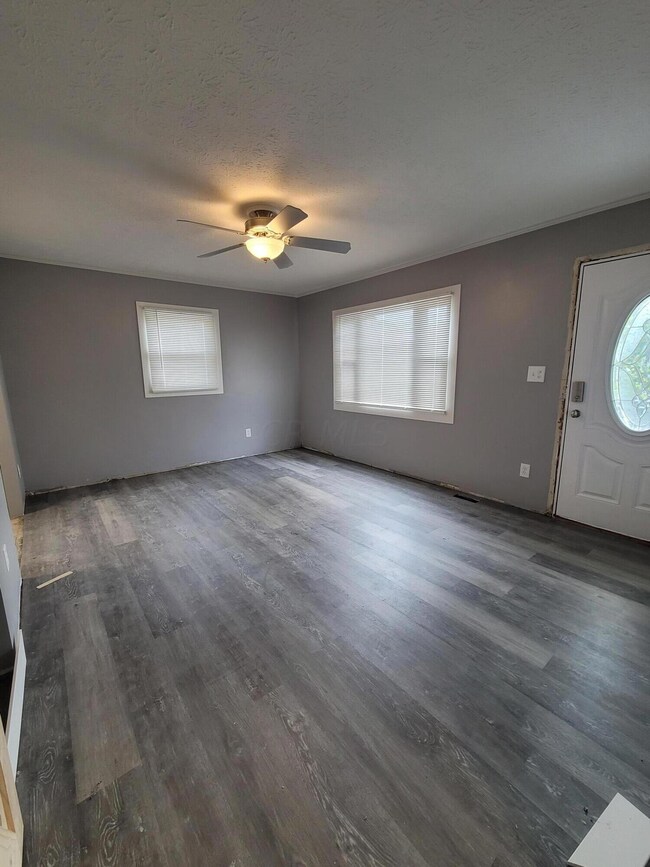
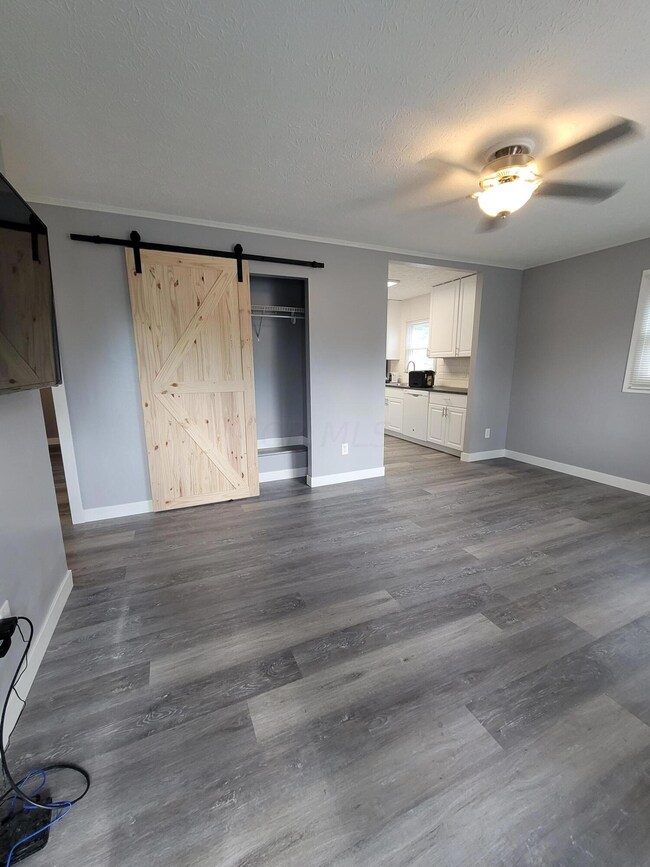
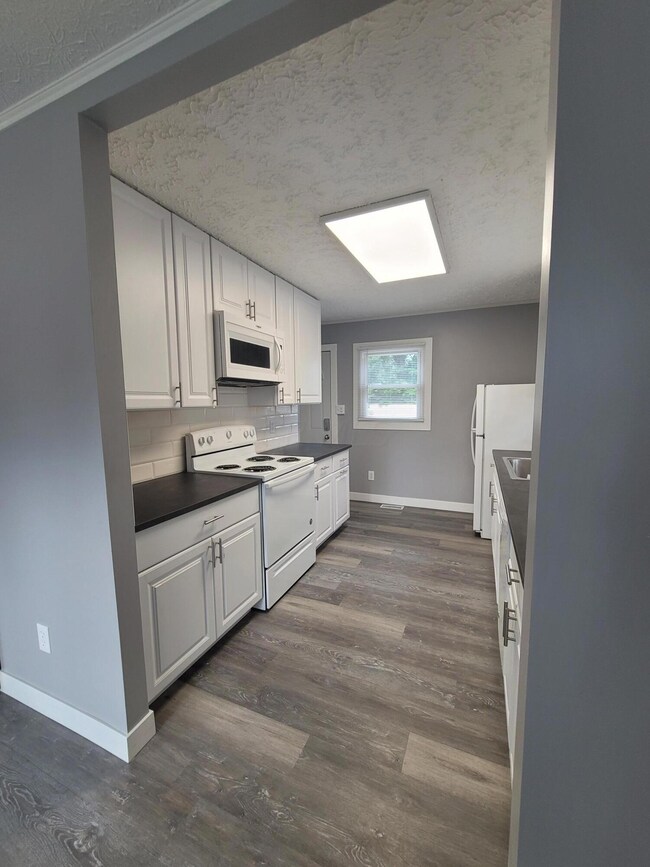
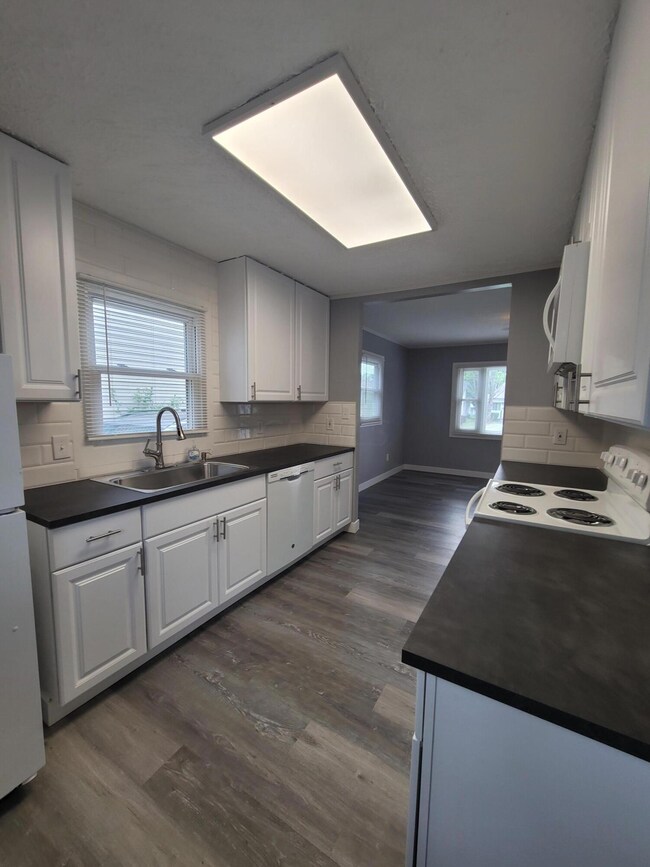
Discover the epitome of modern living in this 3-bed, 1-bath ranch home. Immerse yourself in the luxury of new LVT flooring that graces every room, providing both aesthetic appeal and durability. The updated kitchen, adorned with contemporary finishes, seamlessly blends style with functionality. The bathroom has been tastefully updated to offer a refreshing and sophisticated retreat. Outside, a fenced yard ensures privacy, creating an ideal space for relaxation and play. The full basement provides versatility for storage or additional living space, catering to your every need. This home harmonizes comfort and elegance, promising a lifestyle of convenience and refinement. Agent Owned
Last Agent to Sell the Property
e-Merge Real Estate License #2003020316 Listed on: 11/17/2023
We collect this data history from publicly available records. To have your information removed, we recommend requesting removal directly through your county’s website.
Jan Benadum
Coldwell Banker Realty
(888) 850-8575
155 Total Sales
2 in North Linden
$170K - $206K Price Range
Amber Herbster
Live Well Home Group
(380) 800-6340
82 Total Sales
3 in North Linden
$134K - $215K Price Range
Bob Cassel
Cassel, Realtors & Auctioneers
(866) 479-3778
21 Total Sales
1 in North Linden
$160,000 Price
Joy Crace
e-Merge Real Estate
(937) 984-1848
107 Total Sales
1 in North Linden
$147,200 Price
Bruce Dooley
KW Classic Properties Realty
(614) 660-5676
117 Total Sales
1 in North Linden
$267,500 Price
Todd Stone
EXP Realty, LLC
(380) 208-0434
131 Total Sales
5 in North Linden
$95K - $250K Price Range
We collect this data history from publicly available records. To have your information removed, we recommend requesting removal directly through your county’s website.
| Date | Event | Price | List to Sale | Price per Sq Ft |
|---|---|---|---|---|
| 01/03/2024 01/03/24 | Sold | $199,999 | 0.0% | $253 / Sq Ft |
| 11/17/2023 11/17/23 | For Sale | $199,999 | -- | $253 / Sq Ft |
We collect this data history from publicly available records. To have your information removed, we recommend requesting removal directly through your county’s website.
| Year | Tax Paid | Tax Assessment Tax Assessment Total Assessment is a certain percentage of the fair market value that is determined by local assessors to be the total taxable value of land and additions on the property. | Land | Improvement |
|---|---|---|---|---|
| 2025 | $2,044 | $45,540 | $12,360 | $33,180 |
| 2024 | $2,044 | $45,540 | $12,360 | $33,180 |
| 2023 | $2,211 | $45,540 | $12,360 | $33,180 |
| 2022 | $1,517 | $25,730 | $6,580 | $19,150 |
| 2021 | $1,370 | $25,730 | $6,580 | $19,150 |
| 2020 | $1,372 | $25,730 | $6,580 | $19,150 |
| 2019 | $1,245 | $20,020 | $5,250 | $14,770 |
| 2018 | $1,148 | $20,020 | $5,250 | $14,770 |
| 2017 | $1,217 | $20,020 | $5,250 | $14,770 |
| 2016 | $1,189 | $17,500 | $5,180 | $12,320 |
| 2015 | $1,052 | $17,500 | $5,180 | $12,320 |
| 2014 | $1,055 | $17,500 | $5,180 | $12,320 |
| 2013 | $681 | $22,890 | $5,180 | $17,710 |
Seller's Agent in 2024
Tammy Marquardt
E-Merge
(614) 419-0611
5 in this area
62 Total Sales
Seller Co-Listing Agent in 2024
Nichole Mulvane
E-Merge
(614) 425-0245
4 in this area
44 Total Sales
DG
Buyer's Agent in 2024
Donna Grove
Superior Homes Realty
(614) 565-7880
6 in this area
59 Total Sales
Source: Columbus and Central Ohio Regional MLS
MLS Number: 223037721
APN: 010-095499
Disclaimer: Certain information contained herein is derived from information provided by parties other than Homes.com. All information provided is deemed reliable, but is not guaranteed to be accurate and should be independently verified.
IDX information is provided exclusively for personal, non-commercial use, and may not be used for any purpose other than to identify prospective properties consumers may be interested in purchasing.
Information is deemed reliable but not guaranteed.
Ask me questions while you tour the home.