
Tim Hernandez
eXp Realty
(563) 293-5353
323 Total Sales
2 in Saukie
$204,100 Price Range
Estimated Value: $87,605
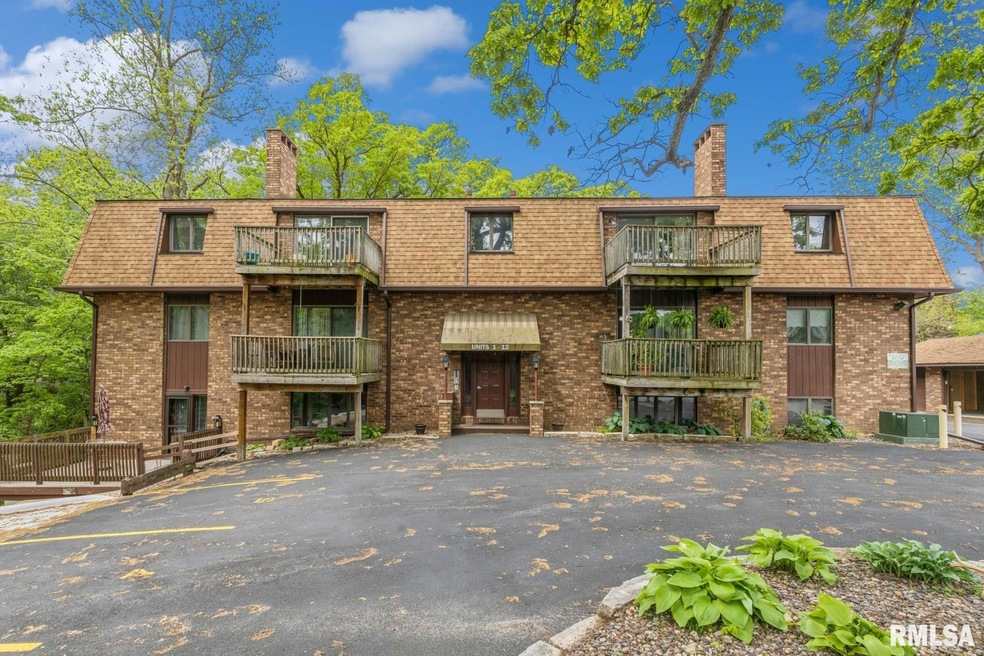
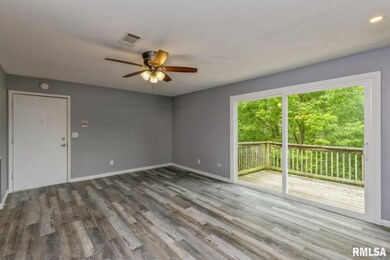
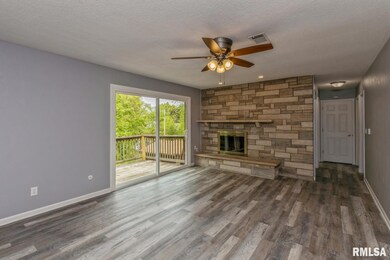
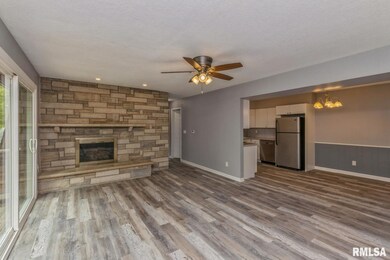
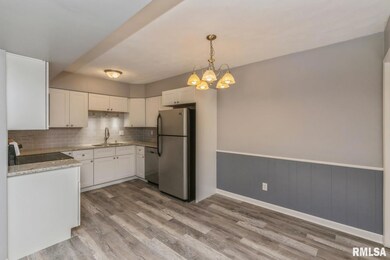
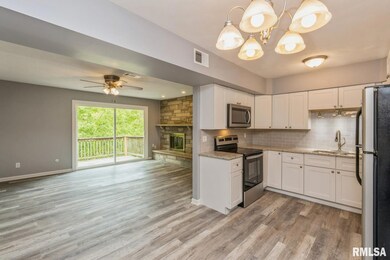
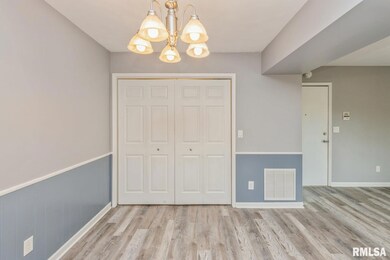
Entering this condo you will see that it has been recently rehabbed. The living room has a fireplace, kitchen and bath have been updated as well as the floor coverings, some light fixtures and interior paint. Other updates include garage door and opener, some doors and trim and new stove, dishwasher and micro hood.
Last Agent to Sell the Property
Ruhl&Ruhl REALTORS Moline Brokerage Phone: 563-441-1776 License #475.139141/S40137000 Listed on: 03/12/2024
We collect this data history from publicly available records. To have your information removed, we recommend requesting removal directly through your county’s website.
Tim Hernandez
eXp Realty
(563) 293-5353
323 Total Sales
2 in Saukie
$204,100 Price Range
Tim Miner
HomeSmart Residential and Commercial Realty
(563) 293-5306
110 Total Sales
1 in Saukie
$134,000 Price
Lisa Deines
Ruhl&Ruhl REALTORS Davenport
(309) 328-8017
120 Total Sales
4 in Saukie
$116K - $166K Price Range
Marcus McQueen
Cornerstone Partners QC - Real Broker, LLC
(563) 200-7660
77 Total Sales
5 in Saukie
$165K - $279K Price Range
Robert Strupp
Home Marketor, Inc.
(309) 865-5187
116 Total Sales
4 in Saukie
$135K - $245K Price Range
David Maubach
Mel Foster Co. Davenport
(309) 429-6305
110 Total Sales
6 in Saukie
$152K - $560K Price Range
We collect this data history from publicly available records. To have your information removed, we recommend requesting removal directly through your county’s website.
| Date | Buyer | Sale Price | Title Company |
|---|---|---|---|
| $83,000 | Best Homes Title | ||
| -- | Ira T Nevel Llc | ||
| $67,000 | Gomez Title & Closing Company |
We collect this data history from publicly available records. To have your information removed, we recommend requesting removal directly through your county’s website.
| Date | Status | Borrower | Loan Amount |
|---|---|---|---|
| Closed | $8,300 | ||
| Open | $66,400 | ||
| Previous Owner | $63,650 | ||
| Previous Owner | $63,650 |
We collect this data history from publicly available records. To have your information removed, we recommend requesting removal directly through your county’s website.
| Date | Event | Price | List to Sale | Price per Sq Ft | Prior Sale |
|---|---|---|---|---|---|
| 10/18/2024 10/18/24 | Sold | $83,000 | 0.0% | $82 / Sq Ft | |
| 09/20/2024 09/20/24 | Pending | -- | -- | -- | |
| 09/12/2024 09/12/24 | Price Changed | $83,000 | -2.2% | $82 / Sq Ft | |
| 08/08/2024 08/08/24 | Price Changed | $84,900 | -2.4% | $84 / Sq Ft | |
| 07/24/2024 07/24/24 | For Sale | $87,000 | 0.0% | $86 / Sq Ft | |
| 07/17/2024 07/17/24 | Pending | -- | -- | -- | |
| 06/13/2024 06/13/24 | Price Changed | $87,000 | -3.2% | $86 / Sq Ft | |
| 05/09/2024 05/09/24 | Price Changed | $89,900 | -5.4% | $89 / Sq Ft | |
| 04/15/2024 04/15/24 | Price Changed | $95,000 | -4.9% | $94 / Sq Ft | |
| 04/11/2024 04/11/24 | For Sale | $99,900 | 0.0% | $99 / Sq Ft | |
| 03/21/2024 03/21/24 | Pending | -- | -- | -- | |
| 03/12/2024 03/12/24 | For Sale | $99,900 | +49.1% | $99 / Sq Ft | |
| 01/30/2018 01/30/18 | Sold | $67,000 | -1.5% | $66 / Sq Ft | View Prior Sale |
| 10/25/2017 10/25/17 | Pending | -- | -- | -- | |
| 06/14/2017 06/14/17 | For Sale | $68,000 | -4.9% | $67 / Sq Ft | |
| 05/15/2012 05/15/12 | Sold | $71,500 | -10.5% | $71 / Sq Ft | View Prior Sale |
| 04/29/2012 04/29/12 | Pending | -- | -- | -- | |
| 03/26/2012 03/26/12 | For Sale | $79,900 | -- | $79 / Sq Ft |
We collect this data history from publicly available records. To have your information removed, we recommend requesting removal directly through your county’s website.
| Year | Tax Paid | Tax Assessment Tax Assessment Total Assessment is a certain percentage of the fair market value that is determined by local assessors to be the total taxable value of land and additions on the property. | Land | Improvement |
|---|---|---|---|---|
| 2025 | $2,597 | $25,954 | $3,574 | $22,380 |
| 2024 | $2,597 | $23,921 | $3,294 | $20,627 |
| 2023 | $2,407 | $21,886 | $3,014 | $18,872 |
| 2022 | $1,951 | $25,078 | $3,453 | $21,625 |
| 2021 | $1,881 | $23,816 | $3,279 | $20,537 |
| 2020 | $1,824 | $23,168 | $3,190 | $19,978 |
| 2019 | $2,343 | $22,938 | $3,158 | $19,780 |
| 2018 | $2,343 | $22,508 | $3,099 | $19,409 |
| 2017 | $2,278 | $21,760 | $2,996 | $18,764 |
| 2016 | $2,210 | $21,760 | $2,996 | $18,764 |
| 2015 | $2,208 | $21,760 | $2,996 | $18,764 |
| 2014 | $393 | $21,925 | $3,019 | $18,906 |
| 2013 | $393 | $21,925 | $3,019 | $18,906 |
Seller's Agent in 2024
Gary Williams
Ruhl&Ruhl REALTORS Moline
(309) 743-8040
4 in this area
223 Total Sales
Buyer's Agent in 2024
Bobby Bunch
BUY SELL BUILD QC - Real Broker, LLC
(563) 265-1584
7 in this area
120 Total Sales
Seller's Agent in 2018
Paula Nabb
[Mel Foster Brand]
(309) 737-1693
3 in this area
137 Total Sales
Buyer's Agent in 2018
Starr Fell
eXp Realty
(309) 582-6425
2 in this area
452 Total Sales
Seller's Agent in 2012
Brad Boeye
BUY SELL BUILD QC - Real Broker, LLC
(563) 204-8488
8 in this area
291 Total Sales
D
Buyer's Agent in 2012
Dan Longley
[Mel Foster Brand]
Source: RMLS Alliance
MLS Number: QC4250820
APN: 16-12-432-012
Disclaimer: Certain information contained herein is derived from information provided by parties other than Homes.com. All information provided is deemed reliable, but is not guaranteed to be accurate and should be independently verified.
All data is obtained from various sources and may not have been verified by broker or MLS GRID. Supplied Open House Information is subject to change without notice. All information should be independently reviewed and verified for accuracy. Properties may or may not be listed by the office/agent presenting the information. Some IDX listings have been excluded from this website.IDX information is provided exclusively for personal, non-commercial use, and may not be used for any purpose other than to identify prospective properties consumers may be interested in purchasing. Information is deemed reliable but not guaranteed.
Listings courtesy of RMLS Alliance as distributed by MLS GRID.
Based on information submitted to the MLS GRID
Ask me questions while you tour the home.