
Seller's Agent in 2022
Nicolay Castro
Realty One Group Estates
48 Total Sales
Estimated Value: $334,000 - $372,744
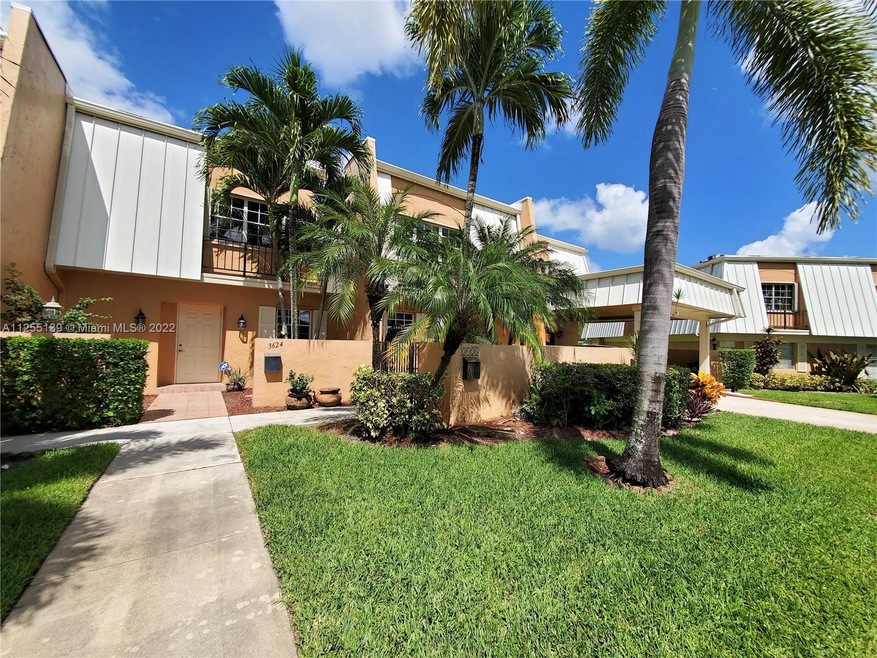
BEAUTIFUL 2 bedroom 2.5 bath townhouse with serene water + golf course views! Rarely available unit in the desirable Isla Merita community! Private gate entrance to the front door and once you enter you are greeted by natural lighting and lovely backyard views. NEW ROOF 2019! HOA COVERS THE ROOF! Plantation window shutters! Knockdown walls and ceilings. Updated kitchen with stainless steel appliances. Accordion hurricane protection. Excellent layout with ample space. Both bedrooms are located upstairs and have walk-in closets. All paint colors and decor are tastefully done. This home sits on a quiet street and is just steps from the community's pool. Located across the street from Bamford Park and close to A+ Schools, Universities, shopping, restaurants, major highway and much more!
Last Agent to Sell the Property
Realty One Group Estates License #3044466 Listed on: 08/11/2022
We collect this data history from publicly available records. To have your information removed, we recommend requesting removal directly through your county’s website.
We collect this data history from publicly available records. To have your information removed, we recommend requesting removal directly through your county’s website.
| Date | Buyer | Sale Price | Title Company |
|---|---|---|---|
| $362,500 | -- | ||
| Trinidad Yovanny | $252,000 | New Title Company Name | |
| Dominguez George | $229,500 | Attorney | |
| Oconnor Brian K | $98,000 | -- | |
| Wildner Charles W | $91,000 | -- | |
| Available Not | $39,429 | -- |
We collect this data history from publicly available records. To have your information removed, we recommend requesting removal directly through your county’s website.
| Date | Status | Borrower | Loan Amount |
|---|---|---|---|
| Previous Owner | $290,000 | ||
| Previous Owner | Dominguez George | $210,969 | |
| Previous Owner | Dominguez George | $211,334 | |
| Previous Owner | Dominguez George | $225,954 | |
| Previous Owner | Oconnor Brian K | $27,000 | |
| Previous Owner | Oconnor Brian K | $95,060 |
We collect this data history from publicly available records. To have your information removed, we recommend requesting removal directly through your county’s website.
| Date | Event | Price | List to Sale | Price per Sq Ft | Prior Sale |
|---|---|---|---|---|---|
| 09/23/2022 09/23/22 | Sold | $362,500 | +0.7% | $247 / Sq Ft | |
| 08/11/2022 08/11/22 | For Sale | $360,000 | +42.9% | $245 / Sq Ft | |
| 02/03/2021 02/03/21 | Sold | $252,000 | -3.1% | $171 / Sq Ft | View Prior Sale |
| 01/06/2021 01/06/21 | Pending | -- | -- | -- | |
| 12/30/2020 12/30/20 | For Sale | $260,000 | -- | $177 / Sq Ft |
We collect this data history from publicly available records. To have your information removed, we recommend requesting removal directly through your county’s website.
| Year | Tax Paid | Tax Assessment Tax Assessment Total Assessment is a certain percentage of the fair market value that is determined by local assessors to be the total taxable value of land and additions on the property. | Land | Improvement |
|---|---|---|---|---|
| 2026 | $5,790 | $321,130 | $32,110 | $289,020 |
| 2025 | $5,908 | $347,900 | ||
| 2024 | $5,746 | $338,100 | $32,830 | $295,430 |
| 2023 | $5,746 | $328,260 | $32,830 | $295,430 |
| 2022 | $3,997 | $246,040 | $24,600 | $221,440 |
| 2021 | $4,321 | $215,380 | $0 | $0 |
| 2020 | $3,935 | $195,800 | $19,580 | $176,220 |
| 2019 | $3,906 | $191,480 | $19,150 | $172,330 |
| 2018 | $3,599 | $177,500 | $17,750 | $159,750 |
| 2017 | $3,595 | $177,870 | $0 | $0 |
| 2016 | $1,626 | $115,320 | $0 | $0 |
| 2015 | $1,632 | $114,520 | $0 | $0 |
| 2014 | $1,638 | $113,620 | $0 | $0 |
| 2013 | -- | $115,940 | $11,590 | $104,350 |
Seller's Agent in 2022
Nicolay Castro
Realty One Group Estates
48 Total Sales
DS
Buyer's Agent in 2022
Dominic Scheer
INMO Brokers Group, LLC.
(305) 699-9861
3 Total Sales
Seller's Agent in 2021
Mike Figueiras
The Keyes Company
(954) 804-2821
183 Total Sales
Seller Co-Listing Agent in 2021
Alessondra Figueiras
The Keyes Company
(954) 854-4001
181 Total Sales
Source: MIAMI REALTORS® MLS
MLS Number: A11255139
APN: 50-41-28-AA-0210
Disclaimer: Certain information contained herein is derived from information provided by parties other than Homes.com. All information provided is deemed reliable, but is not guaranteed to be accurate and should be independently verified.
IDX information is provided exclusively for personal, non-commercial use, and may not be used for any purpose other than to identify prospective properties consumers may be interested in purchasing. Information is deemed reliable but not guaranteed.
Ask me questions while you tour the home.