
Seller's Agent in 2025
Iryna Ostafiichuk
Averta Realty
(773) 837-5757
66 Total Sales
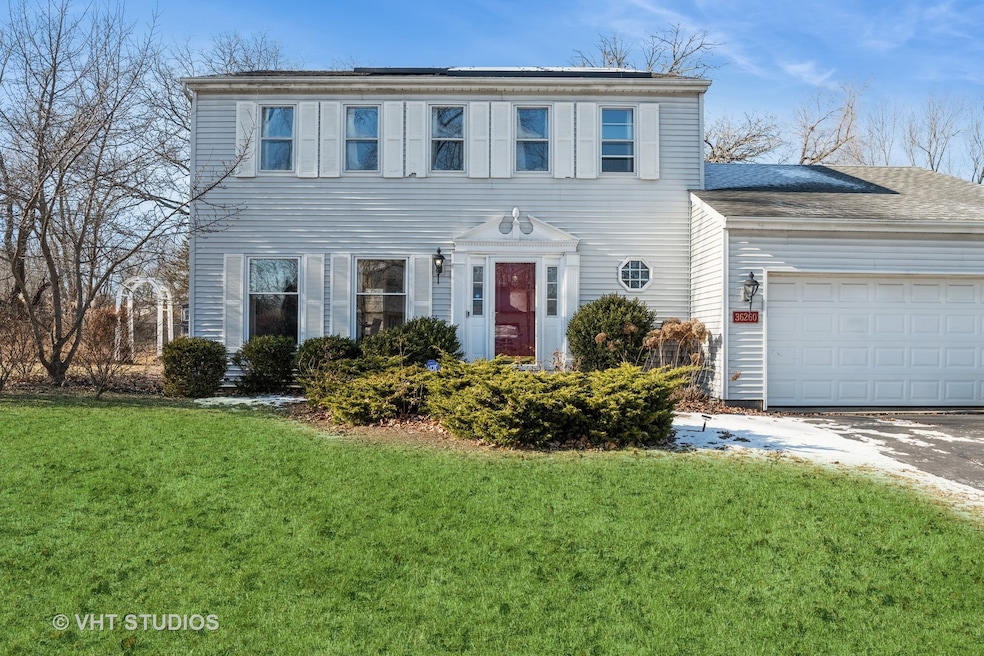


Estimated Value: $371,000 - $388,063
This beautifully designed 3-bedroom, 2.5-bathroom home combines space and modern amenities for ultimate comfort. The open-concept layout features a spacious living area, a well-appointed kitchen/family room with breakfast area and wet bar, and generous bedrooms, providing both style and functionality. The home is equipped with eco-friendly solar panels, and an electric vehicle charger installed in the garage for added convenience. Located just minutes from the local mall, Six Flags amusement park, and major interstate access, this property offers easy access to shopping, entertainment, and commuting options. With its perfect blend of practicality, sustainability, and prime location, this home is a must-see for those looking to live in comfort and convenience.
Last Agent to Sell the Property
Averta Realty License #475189753 Listed on: 01/22/2025
We collect this data history from publicly available records. To have your information removed, we recommend requesting removal directly through your county’s website.
We collect this data history from publicly available records. To have your information removed, we recommend requesting removal directly through your county’s website.
| Date | Buyer | Sale Price | Title Company |
|---|---|---|---|
| $365,000 | Baird & Warner Title | ||
| $330,000 | Doma Insurance Agency Of Illin | ||
| -- | None Available |
We collect this data history from publicly available records. To have your information removed, we recommend requesting removal directly through your county’s website.
| Date | Status | Borrower | Loan Amount |
|---|---|---|---|
| Open | $120,000 | ||
| Previous Owner | $326,175 | ||
| Previous Owner | $324,022 | ||
| Previous Owner | $75,000 | ||
| Previous Owner | $228,000 | ||
| Previous Owner | $150,000 | ||
| Previous Owner | $100,000 |
We collect this data history from publicly available records. To have your information removed, we recommend requesting removal directly through your county’s website.
| Date | Event | Price | List to Sale | Price per Sq Ft | Prior Sale |
|---|---|---|---|---|---|
| 03/13/2025 03/13/25 | Sold | $365,000 | -3.4% | $203 / Sq Ft | |
| 02/18/2025 02/18/25 | Pending | -- | -- | -- | |
| 01/22/2025 01/22/25 | For Sale | $378,000 | +14.5% | $210 / Sq Ft | |
| 12/30/2022 12/30/22 | Sold | $330,000 | +1.5% | $183 / Sq Ft | View Prior Sale |
| 10/13/2022 10/13/22 | Pending | -- | -- | -- | |
| 09/30/2022 09/30/22 | For Sale | $325,000 | -- | $181 / Sq Ft |
We collect this data history from publicly available records. To have your information removed, we recommend requesting removal directly through your county’s website.
| Year | Tax Paid | Tax Assessment Tax Assessment Total Assessment is a certain percentage of the fair market value that is determined by local assessors to be the total taxable value of land and additions on the property. | Land | Improvement |
|---|---|---|---|---|
| 2025 | $11,482 | $108,564 | $12,363 | $96,201 |
| 2024 | $10,400 | $121,648 | $13,853 | $107,795 |
| 2023 | $10,400 | $109,650 | $12,486 | $97,164 |
| 2022 | $8,390 | $88,925 | $12,991 | $75,934 |
| 2021 | $7,286 | $82,074 | $11,990 | $70,084 |
| 2020 | $7,006 | $80,056 | $11,695 | $68,361 |
| 2019 | $6,861 | $77,731 | $11,355 | $66,376 |
| 2018 | $5,668 | $67,526 | $15,553 | $51,973 |
| 2017 | $5,663 | $65,591 | $15,107 | $50,484 |
| 2016 | $6,140 | $62,670 | $14,434 | $48,236 |
| 2015 | $5,939 | $59,436 | $13,689 | $45,747 |
| 2014 | $5,364 | $55,866 | $14,254 | $41,612 |
| 2012 | $5,841 | $56,294 | $14,363 | $41,931 |
Seller's Agent in 2025
Iryna Ostafiichuk
Averta Realty
(773) 837-5757
66 Total Sales
Buyer's Agent in 2025
Brandon Salinas
Keller Williams North Shore West
(224) 627-6739
92 Total Sales
Buyer Co-Listing Agent in 2025
Corey Barker
Keller Williams North Shore West
(224) 548-1323
247 Total Sales
Seller's Agent in 2022
Jeremy Schwab
The McDonald Group
(847) 980-1624
36 Total Sales
Source: Midwest Real Estate Data (MRED)
MLS Number: 12274205
APN: 07-07-402-049
Disclaimer: Certain information contained herein is derived from information provided by parties other than Homes.com. All information provided is deemed reliable, but is not guaranteed to be accurate and should be independently verified.
All data is obtained from various sources and may not have been verified by broker or MLS GRID. Supplied Open House Information is subject to change without notice. All information should be independently reviewed and verified for accuracy. Properties may or may not be listed by the office/agent presenting the information. Some IDX listings have been excluded from this website.
Listings courtesy of Midwest Real Estate Data (MRED) as distributed by MLS GRID.
Based on information submitted to the MLS GRID
Ask me questions while you tour the home.