
Ashley Svarthumle
Wilcox Real Estate
(253) 498-6713
23 Total Sales
1 in Algona
$485,000 Price
Estimated Value: $533,000 - $600,000
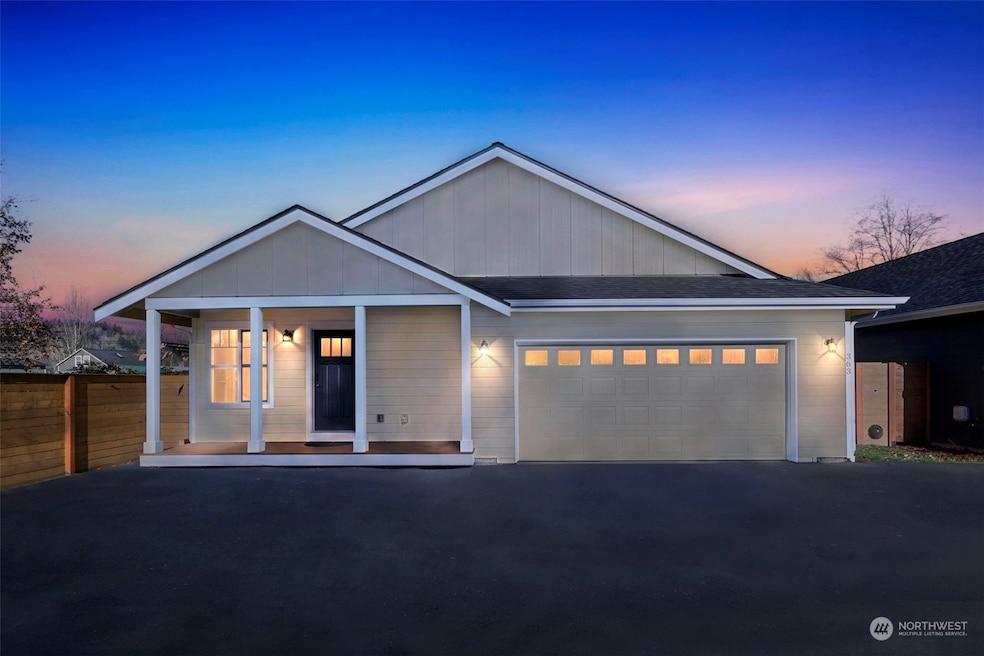
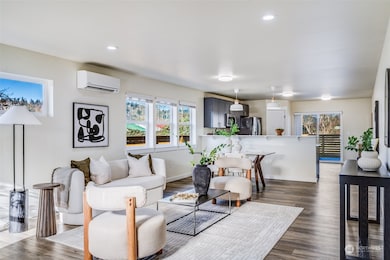
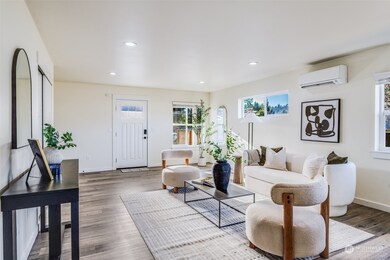
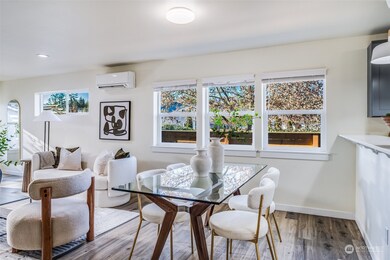
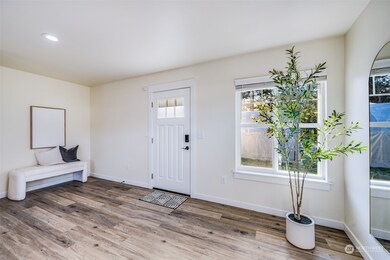
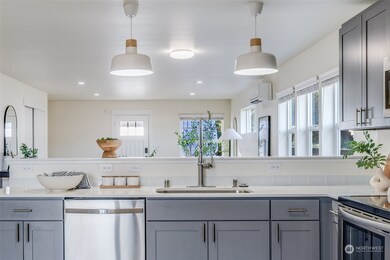
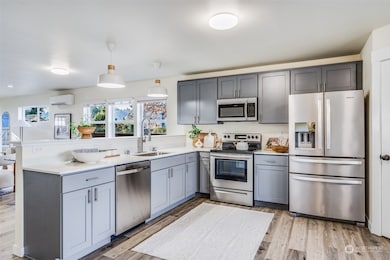
Don't miss this this gorgeous, new construction rambler! 1582 sq ft features: 3 good size bedrooms with soft carpets, open kitchen with stainless steel appliances, wood cabinets, quartz counters, and luxury wood laminates throughout your new home. Master Suite complete with shower/tub combo, granite counters and walk-in closet. Energy efficient Mini-split heats and cools! 2 car garage. Now ready for immediate Move in!
Last Agent to Sell the Property
Skyline Properties, Inc. License #21031842 Listed on: 01/23/2025
Source: Northwest Multiple Listing Service (NWMLS)
MLS#: 2325445
We collect this data history from publicly available records. To have your information removed, we recommend requesting removal directly through your county’s website.
Ashley Svarthumle
Wilcox Real Estate
(253) 498-6713
23 Total Sales
1 in Algona
$485,000 Price
Sophia Yazaryan-Cosola
John L. Scott, Inc.
(253) 796-8411
173 Total Sales
1 in Algona
$620,000 Price
Don Goethals
RE/MAX Extra Inc.
(253) 683-7972
368 Total Sales
2 in Algona
$410K - $450K Price Range
Dustin Bruce
Ballpark Realty
(206) 558-5822
158 Total Sales
1 in Algona
$605,000 Price
Emily Howell
Best Choice Realty
(253) 867-8316
40 Total Sales
1 in Algona
$595,000 Price
Stephanie Herrmann
Better Properties Soundview
(253) 499-7078
179 Total Sales
1 in Algona
$675,000 Price
We collect this data history from publicly available records. To have your information removed, we recommend requesting removal directly through your county’s website.
| Date | Buyer | Sale Price | Title Company |
|---|---|---|---|
| $545,000 | Cw Title | ||
| Voznyarskiy Maksim | $390,000 | First American Title |
We collect this data history from publicly available records. To have your information removed, we recommend requesting removal directly through your county’s website.
| Date | Status | Borrower | Loan Amount |
|---|---|---|---|
| Open | $517,750 | ||
| Previous Owner | Voznyarskiy Maksim | $119,601 | |
| Previous Owner | Voznyarakiy Maksim | $353,280 | |
| Previous Owner | Voznyarskiy Maksim | $359,000 |
We collect this data history from publicly available records. To have your information removed, we recommend requesting removal directly through your county’s website.
| Date | Event | Price | List to Sale | Price per Sq Ft | Prior Sale |
|---|---|---|---|---|---|
| 02/05/2020 02/05/20 | Sold | $390,000 | 0.0% | $247 / Sq Ft | View Prior Sale |
| 01/08/2020 01/08/20 | Pending | -- | -- | -- | |
| 10/31/2019 10/31/19 | Price Changed | $390,000 | +2.6% | $247 / Sq Ft | |
| 09/17/2019 09/17/19 | For Sale | $380,000 | 0.0% | $240 / Sq Ft | |
| 08/18/2019 08/18/19 | Pending | -- | -- | -- | |
| 03/29/2019 03/29/19 | For Sale | $380,000 | -- | $240 / Sq Ft |
We collect this data history from publicly available records. To have your information removed, we recommend requesting removal directly through your county’s website.
| Year | Tax Paid | Tax Assessment Tax Assessment Total Assessment is a certain percentage of the fair market value that is determined by local assessors to be the total taxable value of land and additions on the property. | Land | Improvement |
|---|---|---|---|---|
| 2025 | $6,614 | $545,000 | $145,000 | $400,000 |
| 2024 | $5,977 | $523,000 | $135,000 | $388,000 |
| 2023 | $5,483 | $462,000 | $108,000 | $354,000 |
| 2022 | $4,891 | $494,000 | $103,000 | $391,000 |
| 2021 | $4,824 | $383,000 | $88,000 | $295,000 |
| 2020 | $3,826 | $358,000 | $82,000 | $276,000 |
| 2018 | -- | $35,300 | $35,300 | $0 |
Seller's Agent in 2025
Vadim Polishchuk
Skyline Properties, Inc.
(253) 632-0769
197 Total Sales
Buyer's Agent in 2025
Celene Hernandez
John L Scott
(206) 276-1591
56 Total Sales
Seller's Agent in 2020
Anna McClusky
Keller Williams Realty PS
(206) 659-8884
75 Total Sales
MM
Buyer's Agent in 2020
Macartney McQuery
Redfin
Source: Northwest Multiple Listing Service (NWMLS)
MLS Number: 2325445
APN: 335640-0959
Disclaimer: Certain information contained herein is derived from information provided by parties other than Homes.com. All information provided is deemed reliable, but is not guaranteed to be accurate and should be independently verified.
All data is obtained from various sources and may not have been verified by broker or MLS GRID. Supplied Open House Information is subject to change without notice. All information should be independently reviewed and verified for accuracy. Properties may or may not be listed by the office/agent presenting the information. Listing information is provided by the Northwest Multiple Listing Service (NWMLS). Property information is based on available data that may include MLS information, county records, and other sources. Listings marked with the 3 tree icon and provided by NWMLS. All properties are subject to prior sale or withdrawal. IDX information is provided exclusively for consumers’ personal noncommercial use, that it may not be used for any purpose other than to identify prospective properties consumers may be interested in purchasing, that the data is deemed reliable but is not guaranteed by MLS GRID. ©2026 NWMLS.
Based on information submitted to the MLS GRID
Listings courtesy of Northwest Multiple Listing Service (NWMLS) as distributed by MLS GRID
Ask me questions while you tour the home.