NOT LISTED FOR SALE

Estimated Value: $954,000 - $1,132,000

3 Beds
3.5 Baths
2,112 Sq Ft
$494/Sq Ft Est. Value

Sale Details

Date Sold: March 14, 2024

Last sale price $995,000 $471 Per Sq Ft

Est. 9% increase in value since last sale

Current estimated payment $7,204 / mo

8 Days on Market

Highlights

  • Deck
  • Seasonal View
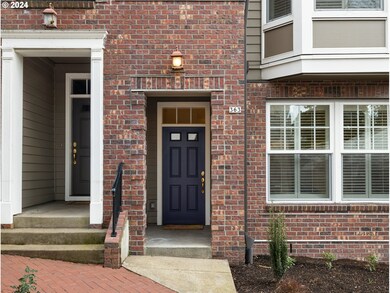
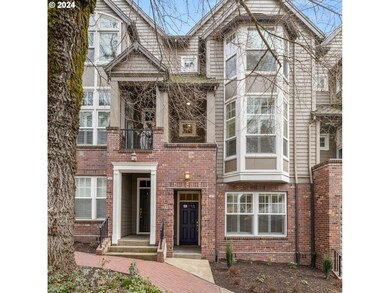
  • Traditional Architecture
  • Forest Hills Elementary School Rated A
  • Vaulted Ceiling
  • 1-minute walk to Lake Oswego Parks & Recreation

About This Home

As of March 2024

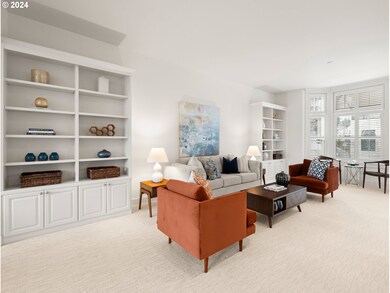
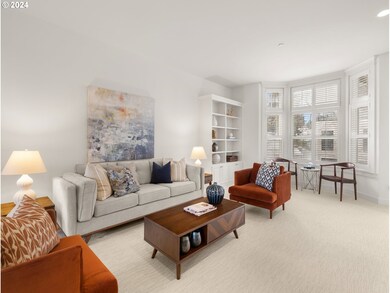
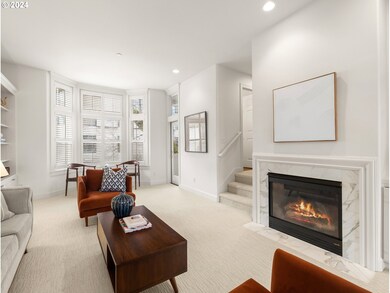
Live in the heart of downtown Lake Oswego on 3rd street where a stunning set of Brownstone style, Oswego Village Townhouses are located. Lovely tree-lined street where you can meander down to a coffee shop, ice cream, best eateries, shops, or to the park. Simple, easy everyday living with all the amenities and convenience that you have been waiting for. You will love this light and bright, open floor plan with high ceilings. Got books and art? Plenty of wall space and built-ins to fill all your treasures. Enjoy the seasonal view from the heart of the main living area, kitchen/dining room into a modest size balcony where you can bring out the chef in you, BBQ anyone? Large walk-in closets for plenty of storage in all generous size ensuites. A large bedroom with full bathroom on main is ideal for guest quarters or in-home office. The home has been lovingly cared for by the original owner that you too can live and love for years as the pride of ownership shines! It is the time to be part of most wanted community of Lake Oswego!

Last Agent to Sell the Property

Molly Robertson

Where, Inc License #200407284 Listed on: 02/19/2024

Co-Listed By

Sohee Anderson

Where, Inc License #200510313

Last Buyer's Agent

Kathy MacNaughton

Windermere Realty Trust License #790900060

Windermere Realty Trust

Townhouse Details

Home Type

  • Townhome

Est. Annual Taxes

  • $10,369

Year Built

  • Built in 2002

Lot Details

  • 1,263

HOA Fees

  • $395 Monthly HOA Fees

Parking

  • 2 Car Attached Garage
  • Garage Door Opener
  • Driveway
  • On-Street Parking

Home Design

  • Traditional Architecture
  • Brick Exterior Construction
  • Composition Roof
  • Concrete Perimeter Foundation

Interior Spaces

  • 2,112 Sq Ft Home
  • 3-Story Property
  • Vaulted Ceiling
  • Gas Fireplace
  • Double Pane Windows
  • Vinyl Clad Windows
  • Family Room
  • Living Room
  • Dining Room
  • Seasonal Views

Kitchen

  • Free-Standing Range
  • Kitchen Island
  • Disposal

Flooring

  • Wood
  • Wall to Wall Carpet

Bedrooms and Bathrooms

  • 3 Bedrooms
  • Hydromassage or Jetted Bathtub

Laundry

  • Laundry Room
  • Washer and Dryer

Schools

  • Forest Hills Elementary School
  • Lake Oswego Middle School
  • Lake Oswego High School

Utilities

  • Forced Air Heating and Cooling System
  • Heating System Uses Gas
  • Gas Water Heater
  • High Speed Internet

Additional Features

  • Deck
  • Landscaped

Listing and Financial Details

  • Assessor Parcel Number 05005003

Community Details

Overview

  • Evergreen Downtown Lake Oswego Subdivision
  • On-Site Maintenance

Amenities

  • Common Area

Townhouse Details

Home Type

Townhome

Est. Annual Taxes

$10,369

Year Built

Built in 2002

Lot Details

1,263 Sq Ft Lot

HOA Fees

$395 per month

Parking

2

Listing Details

  • Standard Status: Closed
  • MLS Status: Sold
  • Property Type: Residential
  • Stories: 3
  • Year Built: 2002
  • Property Condition: Resale
  • Property Sub Type: Attached
  • Architectural Style: Townhouse, Traditional
  • New Construction: No
  • Property Attached Yn: Yes
  • Current Price For Status: 995000.0
  • Open House: No
  • PublicRemarksAssociation: Heart of downtown Lake Oswego at it's best. Beatifully appointed Brownstone townhouses with walk-score of 93!
  • Room 11 Features: Deck,Disposal,HardwoodFloors,Pantry
  • Room 12 Features: BuiltinFeatures,Deck,Fireplace
  • Room 9 Features: Deck,HardwoodFloors
  • Special Features: VirtualTour

Interior Features

  • Total Bathrooms: 3.1
  • Fireplaces: 1
  • Interior Amenities: GarageDoorOpener, HardwoodFloors, HighCeilings, JettedTub, Laundry, Marble, SoakingTub, VaultedCeiling, WalltoWallCarpet, WasherDryer
  • Room 4 Description: Laundry
  • Room 4 Level: Upper
  • Window Features: DoublePaneWindows, VinylFrames
  • Appliances: Disposal, FreeStandingRange, FreeStandingRefrigerator, Island, Pantry
  • Full Bathrooms: 3
  • Half Bathrooms: 1
  • Total Bedrooms: 3
  • Fireplace Features: Gas
  • Fireplace: Yes
  • Association Contact: Brian Klaben
  • BathroomsFullLowerLevel: 1
  • BathroomsFullUpperLevel: 2
  • BathroomsPartialMainLevel: 1
  • BathroomsTotalLowerLevel: 1.0
  • BathroomsTotalMainLevel: 0.1
  • BathroomsTotalUpperLevel: 2.0
  • Lot Size Range: SqFt0Kto2999
  • Room 11 Level: Main
  • Room 12 Level: Main
  • Room 13 Level: Upper
  • Room 7 Description: _2ndBedroom
  • Additional Room 7 Level: Upper
  • Room 8 Description: _3rdBedroom
  • Additional Room 8 Level: Lower
  • Room 9 Description: DiningRoom
  • Additional Room 9 Level: Main

Exterior Features

  • Exterior Description: Brick
  • Exterior Features: Deck
  • Lot Size: 0K to 2,999 SqFt
  • Foundation Details: ConcretePerimeter
  • View: Yes
  • Lot Features: Level
  • Road Surface Type: Paved
  • Disclosures: Disclosure
  • Home Warranty: No
  • Roof: Composition
  • View: Seasonal

Garage/Parking

  • Garage Type: Attached
  • Parking Description: Driveway, OnStreet
  • Attached Garage: Yes
  • Garage Spaces: 2.0
  • Total Parking Spaces: 2.0

Utilities

  • Fuel Description: Gas
  • Hot Water: Gas
  • Internet Service Type: Cable
  • Cooling: CentralAir
  • Cooling Y N: Yes
  • Heating: ForcedAir
  • Heating Yn: Yes
  • Sewer: PublicSewer
  • Water Source: PublicWater

Condo/Co-op/Association

  • Association Amenities: Commons, FrontYardLandscaping, Insurance, MaintenanceGrounds
  • Senior Community: No
  • Association Fee: 395.0
  • Association Fee Frequency: Monthly
  • Association: Yes
  • Association Email: briank@communitymgt.com

Association/Amenities

  • AssociationAddress: 2105 SE 9th Avenue Portland, OR 97214
  • AssociationPendingLitigationYN: No
  • AssociationStatus: Active

Schools

  • Elementary School: Forest Hills
  • High School: Lake Oswego
  • Middle Or Junior School: Lake Oswego

Lot Info

  • Farm: No
  • Land Lease: No
  • Parcel #: 05005003

Green Features

  • Green Certification: No

Tax Info

  • Tax Year: 2023
  • Tax Annual Amount: 10368.88

Ownership History

We collect this data history from publicly available records. To have your information removed, we recommend requesting removal directly through your county’s website.

Date Name Owned For Owner Type

Purchase Details

Listed on
Feb 19, 2024
Closed on
Mar 1, 2024
Sold by
Bought by
Seller's Agent
Molly Robertson
Where, Inc
Buyer's Agent
Kathy MacNaughton
Windermere Realty Trust
List Price
$1,015,000
Sold Price
$995,000
Premium/Discount to List
-$20,000
-1.97%
Views
35
Current Estimated Value
$1,081,063

Home Financials for this Owner

Home Financials are based on the most recent Mortgage that was taken out on this home.
Estimated Appreciation
$86,063
Avg. Annual Appreciation
2.02%

Purchase Details

Closed on
Aug 2, 2013
Sold by
Bought by

Purchase Details

Closed on
Feb 3, 2003
Sold by
Bought by
Source: Public Records
Create a Home Valuation Report for This Property
The Home Valuation Report is an in-depth analysis detailing your home's value as well as a comparison with similar homes in the area

Home Values in the Area

Source: Public Records

Average Home Value in this Area


Source: Public Records

Purchase History

We collect this data history from publicly available records. To have your information removed, we recommend requesting removal directly through your county’s website.

Date Buyer Sale Price Title Company
$995,000 Wfg Title
-- None Available
$388,000 Transnation
Source: Public Records

Mortgage History

We collect this data history from publicly available records. To have your information removed, we recommend requesting removal directly through your county’s website.

Date Status Borrower Loan Amount
Closed $600,000
Source: Public Records

Property History

We collect this data history from publicly available records. To have your information removed, we recommend requesting removal directly through your county’s website.

Date Event Price List to Sale Price per Sq Ft
03/14/2024 03/14/24 Sold $995,000 -2.0% $471 / Sq Ft
02/28/2024 02/28/24 Pending -- -- --
02/19/2024 02/19/24 For Sale $1,015,000 -- $481 / Sq Ft
Source: Regional Multiple Listing Service (RMLS)

Tax History

We collect this data history from publicly available records. To have your information removed, we recommend requesting removal directly through your county’s website.

Year Tax Paid Tax Assessment Tax Assessment Total Assessment is a certain percentage of the fair market value that is determined by local assessors to be the total taxable value of land and additions on the property. Land Improvement
2025 $11,639 $607,400 -- --
2024 $10,683 $556,076 -- --
2023 $10,683 $539,880 $0 $0
2022 $10,061 $524,156 $0 $0
2021 $9,292 $508,890 $0 $0
2020 $9,058 $494,068 $0 $0
2019 $8,835 $479,678 $0 $0
2018 $8,402 $465,707 $0 $0
2017 $8,107 $452,143 $0 $0
2016 $7,380 $438,974 $0 $0
2015 $7,129 $426,188 $0 $0
2014 $7,037 $413,775 $0 $0
Source: Public Records

Agents Affiliated with this Home

  • Section Image
  • Section Image
  • Section Image
See All Agents

Map

Source: Regional Multiple Listing Service (RMLS)

MLS Number: 24393218

Regional Multiple Listing Service (RMLS)

APN: 05005003

Your Personal Tour Guide

Ask me questions while you tour the home.