
Mark Beckstead
Cornerstone Real Estate Professionals Idaho, LLC
(208) 231-7821
181 Total Sales
1 in Adams
$325,000 Price
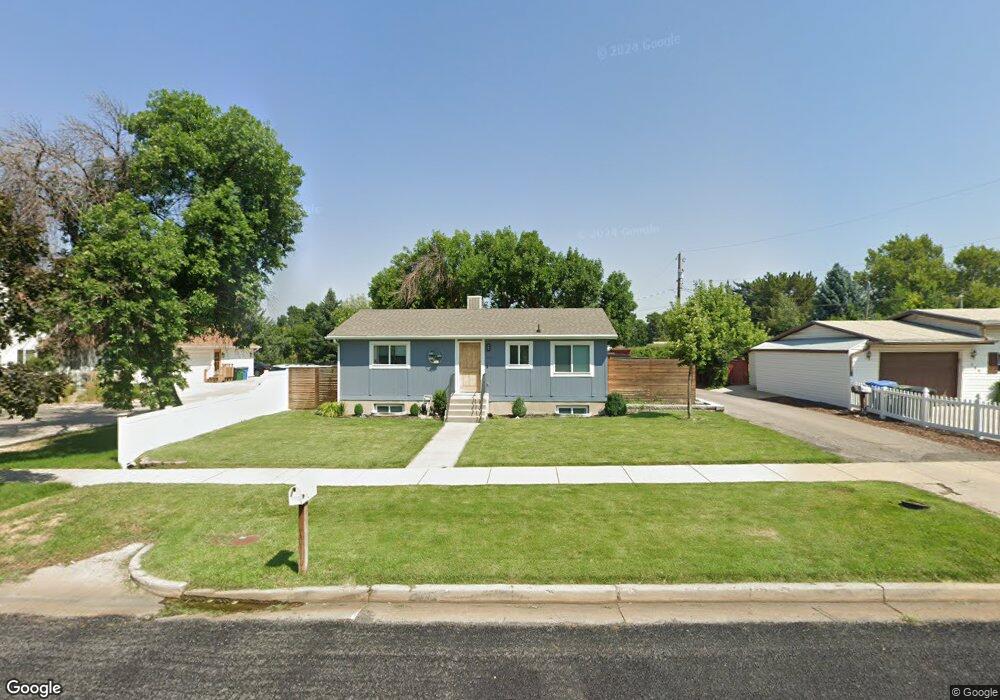
** Multiple Offers Received. Highest and best due Monday August 9th. Seller will review offers Tuesday morning. RARE opportunity! Updated SF home w/MOTHER-IN-LAW apartment MINUTES from the University. The upstairs is equipped with WHITE cabinets, QUARTZ countertops, and LAMINATE flooring throughout the entire main floor. Previous owners short-term leased the upstairs unit with months as high as $2,800! The basement has it's own SEPARATE ENTRANCE, and washer dryer hookups! Both refrigerators are INCLUDED in the sale. Baseboard heating panels were replaced January of 2020.
Last Agent to Sell the Property
Collin Baumann
Prime Real Estate Experts License #11619357 Listed on: 08/05/2021
Last Buyer's Agent
Logan Brown
Cresent Ridge Realty LLC License #9312273
Mark Beckstead
Cornerstone Real Estate Professionals Idaho, LLC
(208) 231-7821
181 Total Sales
1 in Adams
$325,000 Price
Ben Wheeler
Golden Spike Realty
(385) 278-0519
117 Total Sales
1 in Adams
$485,000 Price
Chris Gibbs
Dwell Realty Group, LLC
(435) 557-3786
125 Total Sales
7 in Adams
$193K - $680K Price Range
Kristine Fronk
Abode & Co. Real Estate LLC
(435) 294-3069
66 Total Sales
2 in Adams
$320K - $365K Price Range
Ned Chidester
Berkshire Hathaway HomeServices Elite Real Estate
(385) 985-1110
99 Total Sales
1 in Adams
$281,000 Price
Jacob Howell
Berkshire Hathaway Home Services Utah Properties (Cache Valley)
(435) 660-4605
89 Total Sales
3 in Adams
$276K - $528K Price Range
We collect this data history from publicly available records. To have your information removed, we recommend requesting removal directly through your county’s website.
| Date | Buyer | Sale Price | Title Company |
|---|---|---|---|
| -- | None Listed On Document | ||
| Kim Jeng Gi | -- | Title Guarantee River Park | |
| Bradshaw James | -- | American Secure Title Logan | |
| Sterling Camille | -- | American Secure Title Logan | |
| Alleman A Jeremiah | -- | Hickman Land Title Company | |
| Chamberlin David C | -- | American Secure Title | |
| Chamberlin David C | -- | American Secure Title | |
| Kitchen Michael | -- | Cache Title Company |
We collect this data history from publicly available records. To have your information removed, we recommend requesting removal directly through your county’s website.
| Date | Status | Borrower | Loan Amount |
|---|---|---|---|
| Open | $320,000 | ||
| Previous Owner | Kim Jeng Gi | $356,250 | |
| Previous Owner | Sterling Camille | $197,000 | |
| Previous Owner | Sterling Camille | $196,377 | |
| Previous Owner | Alleman Alleman A | $35,743 | |
| Previous Owner | Alleman A Jeremiah | $133,177 | |
| Previous Owner | Alleman A Jeremiah | $140,919 | |
| Previous Owner | Chamberlin David C | $121,950 | |
| Previous Owner | Kitchen Michael | $93,520 |
We collect this data history from publicly available records. To have your information removed, we recommend requesting removal directly through your county’s website.
| Date | Event | Price | List to Sale | Price per Sq Ft |
|---|---|---|---|---|
| 08/23/2023 08/23/23 | Off Market | -- | -- | -- |
| 09/07/2021 09/07/21 | Sold | -- | -- | -- |
| 08/10/2021 08/10/21 | Pending | -- | -- | -- |
| 08/05/2021 08/05/21 | For Sale | $345,000 | -- | $196 / Sq Ft |
We collect this data history from publicly available records. To have your information removed, we recommend requesting removal directly through your county’s website.
| Year | Tax Paid | Tax Assessment Tax Assessment Total Assessment is a certain percentage of the fair market value that is determined by local assessors to be the total taxable value of land and additions on the property. | Land | Improvement |
|---|---|---|---|---|
| 2025 | $1,686 | $218,095 | $0 | $0 |
| 2024 | $173 | $216,535 | $0 | $0 |
| 2023 | $1,678 | $200,305 | $0 | $0 |
| 2022 | $1,797 | $200,305 | $0 | $0 |
| 2021 | $149 | $255,520 | $45,000 | $210,520 |
| 2020 | $1,428 | $220,600 | $45,000 | $175,600 |
| 2019 | $1,237 | $183,503 | $45,000 | $138,503 |
| 2018 | $1,199 | $162,376 | $45,000 | $117,376 |
| 2017 | $1,151 | $82,390 | $0 | $0 |
| 2016 | $1,129 | $77,990 | $0 | $0 |
| 2015 | $1,131 | $77,990 | $0 | $0 |
| 2014 | $987 | $75,300 | $0 | $0 |
| 2013 | -- | $75,300 | $0 | $0 |
CB
Seller's Agent in 2021
Collin Baumann
Prime Real Estate Experts
LB
Buyer's Agent in 2021
Logan Brown
Cresent Ridge Realty LLC
Source: UtahRealEstate.com
MLS Number: 1760091
Disclaimer: Certain information contained herein is derived from information provided by parties other than Homes.com. All information provided is deemed reliable, but is not guaranteed to be accurate and should be independently verified.
IDX information is provided exclusively for consumers’ personal, non-commercial use, that it may not be used for any purpose other than to identify prospective properties consumers may be interested in purchasing, and that the data is deemed reliable but is not guaranteed accurate by the MLS. Licensor is only providing the MLS Content and not other sources of data provided in the Product.
Based on information from the Wasatch Front Regional Multiple Listing Service, Inc.. All data, including all measurements and calculations of area, is obtained from various sources and has not been, and will not be, verified by broker or the MLS. All information should be independently reviewed and verified for accuracy. Properties may or may not be listed by the office/agent presenting the information.
Ask me questions while you tour the home.