
Karen Smith
Keller Williams Realty Central Monmouth
(848) 257-9760
25 Total Sales
4 in Old Bridge Township
$1K - $495K Price Range
Estimated Value: $468,611
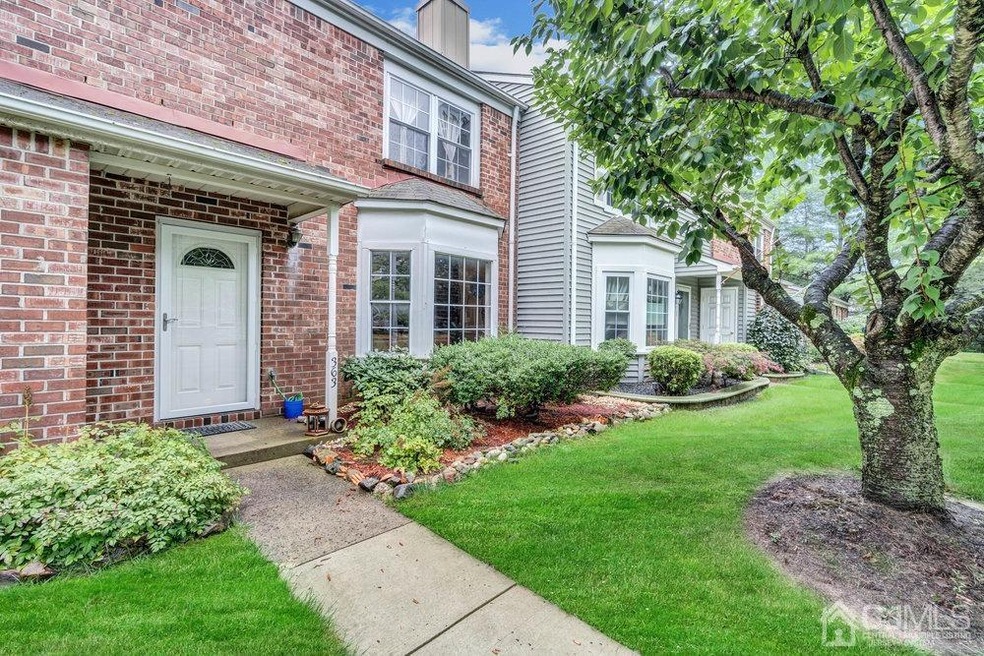
Beautiful Society Hill, This Wonderful 2 Bdrm, 2.5 Bath Brickfront Townhome Sits On Lovely Property w/Large Patio & Picturesque Views. Brazilian Cherry Hardwood Floors & Custom Ceramic Tile Floors on First Level, NO W/W Carpet In The Home, Hardwood Floors On Upper Level, Living Rm w/Floor-To-Clg Brick Woodburning Fireplace, Recessed Lights & Bay Window. Dining Rm w/Recessed Lights & Glass Slider To Patio, Kitchen w/Solid Wood Cabinetry & Glass Slider To Patio, Updated Powder Rm, Large Closet Under The Stairs, Upstairs There Are Two Master Bedrooms Each w/Their Own Full Bathrooms & Walk-In Closet, Laundry On Upper Level, Pull-Down Attic Stairs. Ideally Located Near Routes 9, 18, 24 & GSP/Tpk, NYC Bus/Train & Shopping.
We collect this data history from publicly available records. To have your information removed, we recommend requesting removal directly through your county’s website.
Karen Smith
Keller Williams Realty Central Monmouth
(848) 257-9760
25 Total Sales
4 in Old Bridge Township
$1K - $495K Price Range
Elizabeth McGillan
Sackman Realty
(848) 277-0816
120 Total Sales
1 in Old Bridge Township
$360,000 Price
Marissa Van Name Polo
Jason Mitchell Real Estate New Jersey
(984) 205-2396
44 Total Sales
2 in Old Bridge Township
$260K - $429K Price Range
MaryBeth Tomaro
Keller Williams Realty Central Monmouth
(848) 301-2239
85 Total Sales
1 in Old Bridge Township
$590,000 Price
Kathy Gliozzo
Compass New Jersey , LLC
(732) 845-6598
33 Total Sales
2 in Old Bridge Township
$575,000 Price Range
Maria 'Melinda' Micciola
RE/MAX Elite
(914) 677-2599
40 Total Sales
1 in Old Bridge Township
$700,000 Price
We collect this data history from publicly available records. To have your information removed, we recommend requesting removal directly through your county’s website.
| Date | Buyer | Sale Price | Title Company |
|---|---|---|---|
| $315,000 | None Available | ||
| Case William | $275,000 | -- | |
| Dudhale Seema | $113,000 | -- |
We collect this data history from publicly available records. To have your information removed, we recommend requesting removal directly through your county’s website.
| Date | Status | Borrower | Loan Amount |
|---|---|---|---|
| Open | $215,000 |
We collect this data history from publicly available records. To have your information removed, we recommend requesting removal directly through your county’s website.
| Date | Event | Price | List to Sale | Price per Sq Ft |
|---|---|---|---|---|
| 10/27/2021 10/27/21 | Sold | $315,000 | 0.0% | -- |
| 09/27/2021 09/27/21 | Pending | -- | -- | -- |
| 08/25/2021 08/25/21 | For Sale | $315,000 | -- | -- |
We collect this data history from publicly available records. To have your information removed, we recommend requesting removal directly through your county’s website.
| Year | Tax Paid | Tax Assessment Tax Assessment Total Assessment is a certain percentage of the fair market value that is determined by local assessors to be the total taxable value of land and additions on the property. | Land | Improvement |
|---|---|---|---|---|
| 2026 | $7,110 | $112,400 | $40,000 | $72,400 |
| 2025 | $6,461 | $112,400 | $40,000 | $72,400 |
| 2024 | $6,207 | $112,400 | $40,000 | $72,400 |
| 2023 | $6,207 | $112,400 | $40,000 | $72,400 |
| 2022 | $6,015 | $112,400 | $40,000 | $72,400 |
| 2021 | $5,909 | $112,400 | $40,000 | $72,400 |
| 2020 | $5,844 | $112,400 | $40,000 | $72,400 |
| 2019 | $5,754 | $112,400 | $40,000 | $72,400 |
| 2018 | $5,684 | $112,400 | $40,000 | $72,400 |
| 2017 | $5,510 | $112,400 | $40,000 | $72,400 |
| 2016 | $5,397 | $112,400 | $40,000 | $72,400 |
| 2015 | $5,306 | $112,400 | $40,000 | $72,400 |
| 2014 | $5,251 | $112,400 | $40,000 | $72,400 |
Seller's Agent in 2021
Brian Teitel
BHHS FOX & ROACH REALTORS
(732) 616-5499
231 Total Sales
Source: All Jersey MLS
MLS Number: 2203053R
APN: 15-14262-11-00108
Disclaimer: Certain information contained herein is derived from information provided by parties other than Homes.com. All information provided is deemed reliable, but is not guaranteed to be accurate and should be independently verified.
The data relating to real estate for sale on this web-site comes in part from the Internet Listing Display database of the CENTRAL JERSEY MULTIPLE LISTING SYSTEM, INC. Real estate listings held by brokerage firms other than this site-owner are marked with the ILD logo. The CENTRAL JERSEY MULTIPLE LISTING SYSTEM, INC does not warrant the accuracy, quality, reliability, suitability, completeness, usefulness or effectiveness of any information provided.
Copyright 2026, CENTRAL JERSEY MULTIPLE LISTING SYSTEM, INC All rights reserved
The CENTRAL JERSEY MULTIPLE LISTING SYSTEM, INC retains all rights, title and interest in and to its trademarks, service marks and copyrighted material.
The information being provided is for consumers' personal, non-commercial use and may not be used for any purpose other than to identify properties the consumer may be interested in purchasing or renting.
Ask me questions while you tour the home.