
Kari Gutierrez
HomeSmart
(602) 497-3643
51 Total Sales
1 in Central Mesa
$115,000 Price
Estimated Value: $468,978
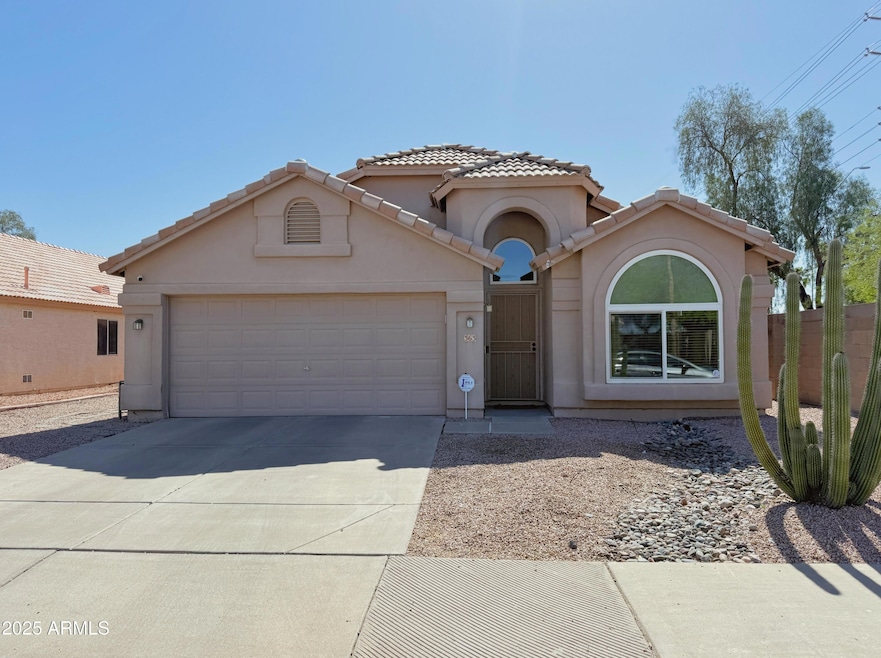
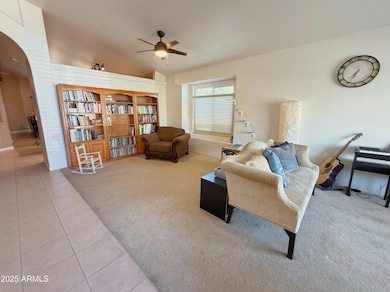
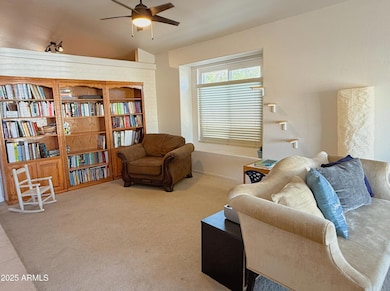
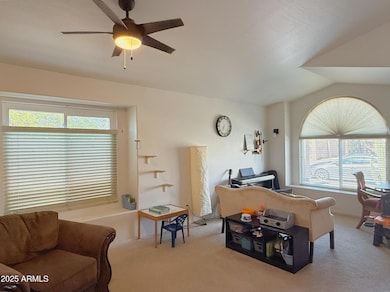
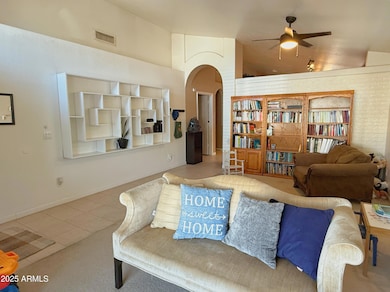
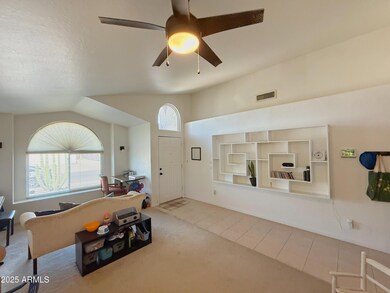
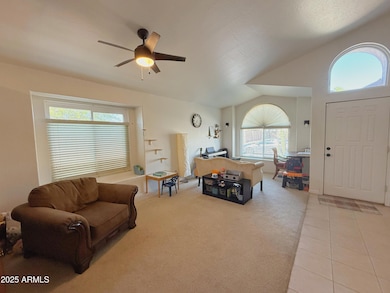
No Application Fees! Beautiful single-level, 4 bedroom, 2 bathroom Mesa home situated on a spacious corner lot with only one adjacent neighbor. This home features a split floor plan and numerous upgrades, including tile flooring throughout all high-traffic areas, vaulted ceilings, two-tone neutral paint, 2'' wood blinds, and ceiling fans in each room. The layout includes a large front living room and a separate family room with a cozy gas fireplace. The open kitchen offers a dining area, extended cabinetry, a walk-in pantry, granite-topped island with breakfast bar, and all major appliances. The oversized primary suite boasts vaulted ceilings, a walk-in closet, double sink vanity, garden tub, and separate walk-in shower. Enjoy Arizona living in the private backyard complete with a sparkling pool, waterfall feature, extended cool decking, and a covered patio -perfect for relaxing or entertaining. The lot offers privacy with no rear or side neighbors on two sides and easy-to-maintain front and backyard landscaping. Washer and dryer are included. Tenant to pay $150/month for the solar lease, with expected utility savings that more than offset the monthly lease cost.
All Denali Real Estate residents are automatically enrolled in the Resident Benefits Package (RBP) for $55.00/month which includes Renter's Liability Insurance, Credit Building to help boost the resident's credit scores with timely rent payments, up to $1M Identity Theft Protection, HVAC air filter delivery (for applicable properties), our best-in-class resident rewards program, and much more!
Last Agent to Rent the Property
LPT Realty, LLC License #BR706822000 Listed on: 05/20/2025
We collect this data history from publicly available records. To have your information removed, we recommend requesting removal directly through your county’s website.
Kari Gutierrez
HomeSmart
(602) 497-3643
51 Total Sales
1 in Central Mesa
$115,000 Price
Braden Johnson
Limitless Real Estate
(877) 629-6469
148 Total Sales
1 in Central Mesa
$345,000 Price
Chris Lundberg
Redeemed Real Estate
(623) 400-5946
140 Total Sales
2 in Central Mesa
$500K - $675K Price Range
Sandy Giniel
Americas Real Estate Properties
(480) 530-7620
114 Total Sales
1 in Central Mesa
$89,000 Price
Keily Ringo Kasotakis
Arizona Best Real Estate
(224) 223-1471
81 Total Sales
2 in Central Mesa
$410K - $418K Price Range
Justin Roberts
Barrett Real Estate
(888) 513-4050
94 Total Sales
1 in Central Mesa
$380,000 Price
We collect this data history from publicly available records. To have your information removed, we recommend requesting removal directly through your county’s website.
| Date | Buyer | Sale Price | Title Company |
|---|---|---|---|
| $499,999 | Magnus Title | ||
| Willis Ii Alonzo | $124,887 | First American Title |
We collect this data history from publicly available records. To have your information removed, we recommend requesting removal directly through your county’s website.
| Date | Status | Borrower | Loan Amount |
|---|---|---|---|
| Open | $484,999 | ||
| Previous Owner | Willis Alonzo | $275,000 | |
| Previous Owner | Willis Ii Alonzo | $30,000 | |
| Previous Owner | Willis Ii Alonzo | $215,000 |
We collect this data history from publicly available records. To have your information removed, we recommend requesting removal directly through your county’s website.
| Date | Event | Price | List to Sale | Price per Sq Ft | Prior Sale |
|---|---|---|---|---|---|
| 08/01/2025 08/01/25 | Rented | $2,295 | 0.0% | -- | |
| 06/27/2025 06/27/25 | Under Contract | -- | -- | -- | |
| 05/20/2025 05/20/25 | For Rent | $2,295 | 0.0% | -- | |
| 05/23/2023 05/23/23 | Off Market | $499,999 | -- | -- | |
| 06/20/2022 06/20/22 | Sold | $499,999 | 0.0% | $285 / Sq Ft | View Prior Sale |
| 05/23/2022 05/23/22 | Pending | -- | -- | -- | |
| 05/13/2022 05/13/22 | For Sale | $499,999 | -- | $285 / Sq Ft |
We collect this data history from publicly available records. To have your information removed, we recommend requesting removal directly through your county’s website.
| Year | Tax Paid | Tax Assessment Tax Assessment Total Assessment is a certain percentage of the fair market value that is determined by local assessors to be the total taxable value of land and additions on the property. | Land | Improvement |
|---|---|---|---|---|
| 2025 | $1,660 | $19,679 | ||
| 2024 | $1,678 | $18,742 | ||
| 2023 | $1,678 | $33,580 | $6,710 | $26,870 |
| 2022 | $1,642 | $24,680 | $4,930 | $19,750 |
| 2021 | $1,682 | $23,670 | $4,730 | $18,940 |
| 2020 | $1,659 | $21,510 | $4,300 | $17,210 |
| 2019 | $1,538 | $19,560 | $3,910 | $15,650 |
| 2018 | $1,468 | $18,520 | $3,700 | $14,820 |
| 2017 | $1,422 | $17,100 | $3,420 | $13,680 |
| 2016 | $1,390 | $20,230 | $4,040 | $16,190 |
| 2015 | $1,317 | $17,920 | $3,580 | $14,340 |
Landlord's Agent in 2025
Brad Smith
LPT Realty, LLC
(651) 755-5232
15 Total Sales
MV
Tenant's Agent in 2025
Michael Van Vleck
Denali Real Estate, LLC
2 in this area
32 Total Sales
MW
Seller's Agent in 2022
Melissa Wright
Jason Mitchell Real Estate
JM
Seller Co-Listing Agent in 2022
Jason Mitchell
Jason Mitchell Real Estate
Buyer's Agent in 2022
Kimberley Couturier
My Home Group Real Estate
(480) 332-5224
1 in this area
26 Total Sales
Source: Arizona Regional Multiple Listing Service (ARMLS)
MLS Number: 6868997
APN: 140-30-260
Disclaimer: Certain information contained herein is derived from information provided by parties other than Homes.com. All information provided is deemed reliable, but is not guaranteed to be accurate and should be independently verified.
All information should be verified by the recipient and none is guaranteed as accurate by ARMLS
Listing Information presented by local MLS brokerage: Ten-X, local REALTOR®- Arlene Richardson - (888)-952-6393
Ask me questions while you tour the home.